The Saint Augustine Parish Church, widely known as Paoay Church, stands as a grand monument of faith in Ilocos Norte, Philippines. Local communities built this historic house of worship over three centuries ago to withstand the region's harsh natural disasters and frequent ground tremors.
Frequent tectonic activity along the Pacific Ring of Fire repeatedly destroyed conventional colonial structures throughout the Philippine islands. Local builders responded to these disasters by creating a heavy, fortress-like architectural style known today as Earthquake Baroque.
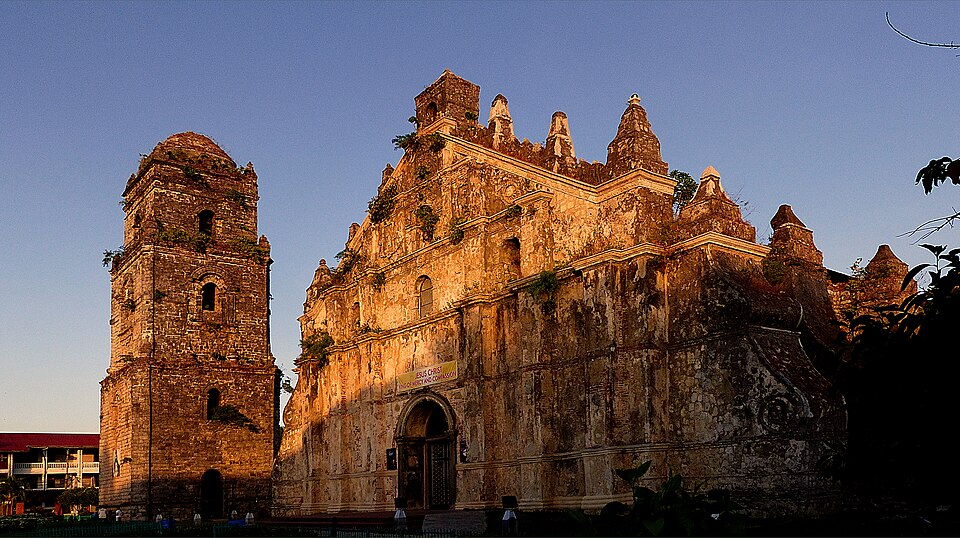
Spanish friars and native craftspeople combined Western architectural traditions with practical indigenous engineering solutions. The resulting church building features thick masonry walls, twenty-four massive supporting buttresses along its sides and rear, and a low center of gravity to protect the structure against severe seismic forces.
The History of Paoay Church
Historical records for the Paoay settlement date back to 1593, when Spanish Augustinian missionaries established early religious outposts in the region. The growing town became an independent Augustinian parish in 1686 after years of rapid spiritual and population growth.
Father Antonio Estavillo led the ambitious construction effort when local workers broke ground for the church foundation in 1694. Dedicated native craftspeople completed the massive stone sanctuary in 1710 after sixteen years of continuous physical labor.
Intense seismic activity in 1865 and 1885 damaged key sections of the heavy stone complex. Government teams under former First Lady Imelda Marcos later executed extensive restoration projects to repair these deep structural fractures.
The National Historical Commission of the Philippines conducted a major multi-year conservation project on the walls, roof, and bell tower between 2018 and 2020. UNESCO inscribed Paoay Church as a World Heritage Site in 1993, twenty years after the Philippine government designated it as a National Cultural Treasure.
The Earthquake-Proof Design
Twenty-four colossal buttresses along the side and rear walls define the distinct structural profile of Paoay Church. Each thick stone buttress measures roughly 1.67 meters across, providing crucial lateral support against violent ground shifts during major tremors.
These massive side supports feature stair-like step designs that curve gracefully downward toward the surrounding lawn. These broad stone steps provided maintenance crews with direct physical access to the high roof after severe fires or typhoons.
Colonial masons laid heavy coral stones along the lower wall sections while placing lighter baked bricks along the upper levels. This smart layering strategy kept the overall building weight near the ground and significantly reduced stress on upper walls during earthquakes.
Masons bound the heavy stone blocks using a flexible organic mortar made with lime, sand, sugarcane juice, boiled mango leaves, leather, rice straw, and tree sap. This natural sticky mixture absorbed ground movements during earthquakes without cracking the outer masonry.
Paoay Church displays an intriguing fusion of Western and Eastern architectural styles across its dramatic stone facade. European Baroque curves dominate the primary structure, while Gothic finials, Chinese pediment outlines, and Javanese-inspired niches enrich the exterior walls.
A three-story bell tower built entirely from solid coral stone stands a short distance to the right of the main sanctuary. Masons laid the cornerstone for this detached pagoda-like tower in 1793 after careful safety planning by church architects.
Placing the heavy tower far from the main nave ensured that a falling structure during an earthquake would not crush churchgoers inside. Katipunero revolutionaries in 1898 and anti-Japanese guerrilla fighters in World War II used this tall tower as a strategic military lookout.