There is a circular building standing on the banks of the Pearl River in Guangzhou, China. The building is known as Guangzhou Circle and is located in the Liwan District.
The building was constructed with a physical form resembling an ancient gold coin disk. It combines office functions, a commodity exchange center, and commercial areas within the industrial zone of Guangdong Province.
Architecture Concept Based on Traditional Symbols
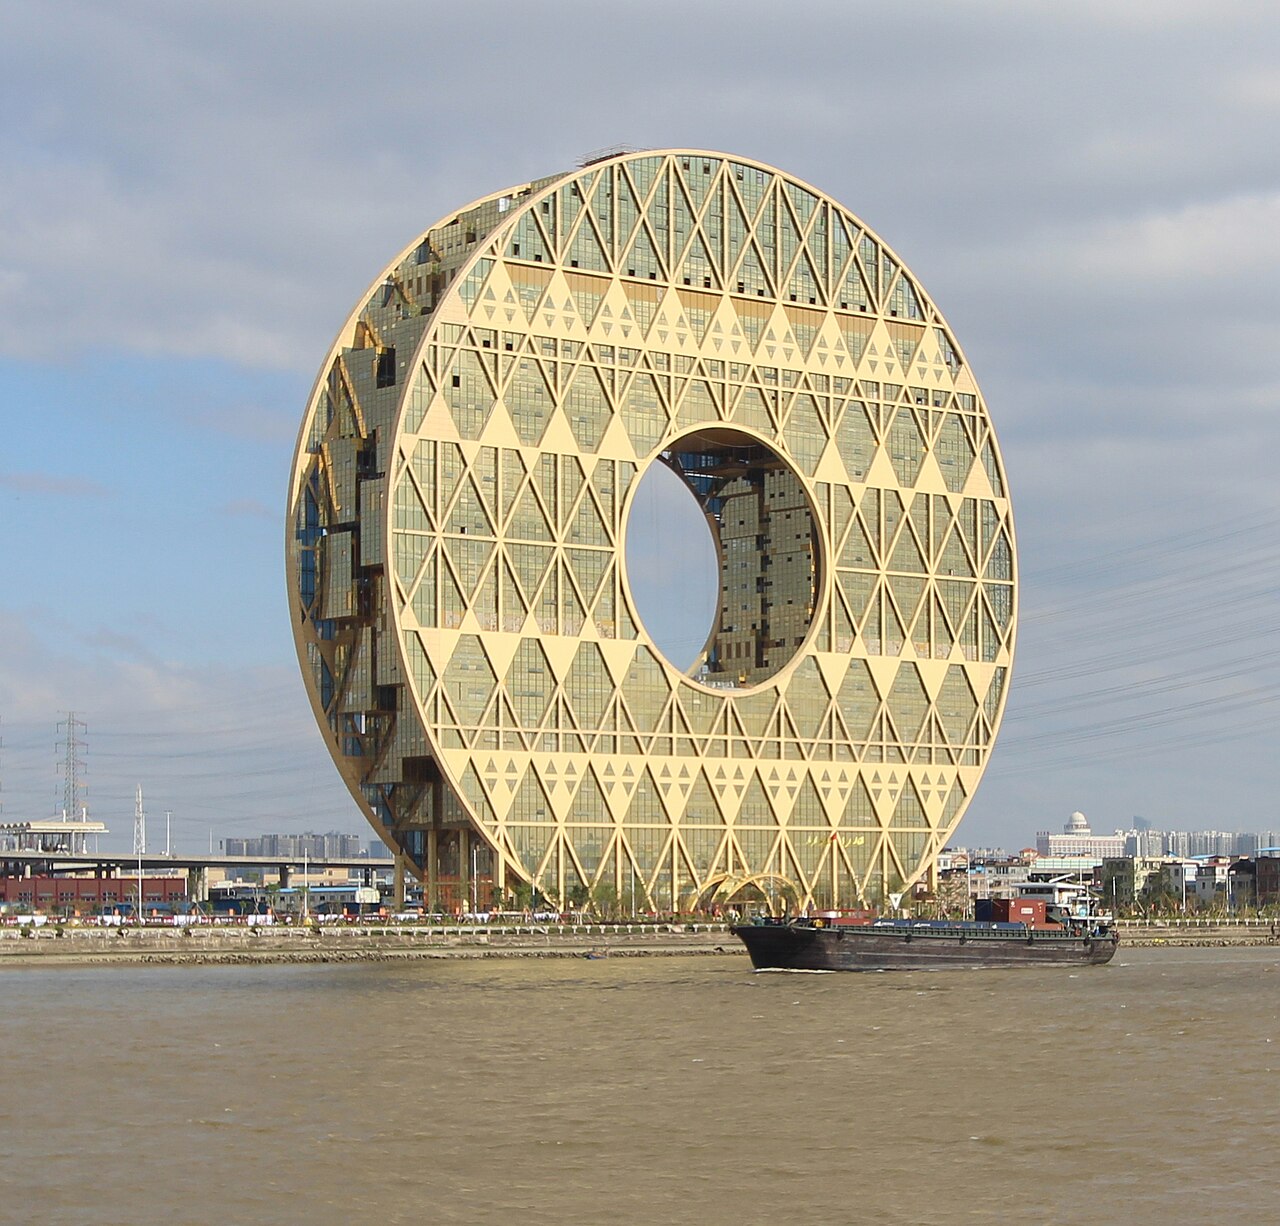
The design of Guangzhou Circle was executed by an Italian architect named Joseph di Pasquale in 2009. The architectural concept merges modern Western design with historical Chinese symbolism.
The primary shape of the building adopts the ancient Chinese jade disk known as the Bi disk. The disk is a historical artifact used during imperial Chinese dynasties as a symbol of harmony.
As an exterior visual element, the building is situated directly at the edge of the river bank. The reflection of the circular building on the surface of the Pearl River forms the shape of the number eight.
In local Chinese culture, the number eight holds significance as a symbol of good fortune and prosperity. Furthermore, the combination of the building's circle and its reflection resembles the mathematical symbol for infinity.
The choice of a circular shape was intended to distinguish the structure from conventional skyscrapers in China. The design was created to avoid repeating the rectangular tower style predominant in urban areas.
Structural Details of the Circular Building
Construction of Guangzhou Circle began in 2010 and was completed in December 2013. The building stands at a height of 138 meters and comprises 33 stories. At the center of the structure, there is a central circular hole with a diameter of 47 meters.
The large hole passes through the center of the building, connecting both exterior sides. The open cavity serves as the primary defining feature of the building's exterior appearance.
In addition to its circular form, the exterior facade is clad in gold-colored copper panels. The primary support system uses an external structural steel frame to hold the load of the massive circular building.
The supporting steel frame is installed on the outside of the glass curtain walls. The construction technique allows the interior floor spaces to remain open without numerous central load-bearing pillars.
Additionally, the entire building complex covers a total floor area of 85,000 square meters. The exterior area features green open space amenities as well as an outdoor lighting system for night hours.
Current Operational Functions
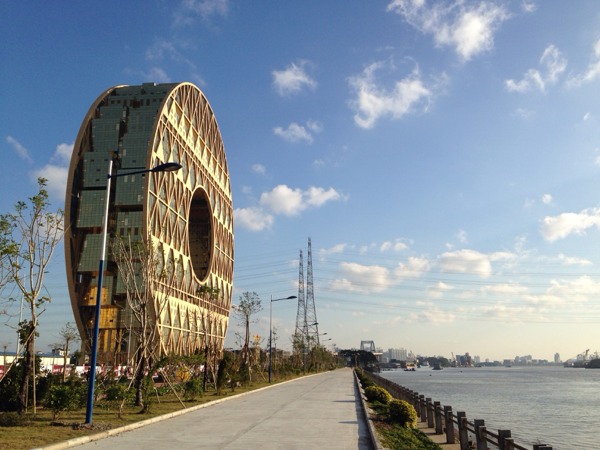
Regarding its function, Guangzhou Circle is utilized as a commercial office building and industrial operations hub. The building serves as the corporate headquarters for Hongda Xingye Group.
The enterprise operates in chemical manufacturing, plastics processing, and raw materials trading in China.
In addition to housing corporate headquarters, the building accommodates a commodity exchange named the Guangdong Plastics Exchange. The facility functions as a trading platform for plastic raw materials.
The commodity exchange handles transactions for plastic raw materials on both local and international scales. Exchange activities inside the building include a market data processing center and a trading floor for industry participants.
Inside the building complex, various facilities support daily operational activities. The amenities include manufacturing product exhibition halls, meeting auditoriums, business conference rooms, a hotel, and retail spaces.
The building is connected to the land transportation network in Liwan District. The location is situated close to high-speed rail lines and metro stations connecting central Guangzhou with surrounding areas.
Currently, Guangzhou Circle functions as a mixed-tenant office building. The property is occupied by various private enterprises, financial institutions, and commercial tenants.