Yazd is a historic city located in the central region of Iran. The city sits on a high plateau flanked by two major deserts, namely Dasht-e Kavir to the north and Dasht-e Lut to the east.
The spatial layout and building forms around the city are designed to adapt to extreme temperature conditions. In summer, average temperatures in the region reach around 40 degrees Celsius. Along with high temperatures, humidity levels in the region are exceptionally low, and surface water supplies are rare.
As a historic city, the living habits of the local population were formed from efforts to adjust to the arid desert environment. The habits and adaptation patterns were realized through the construction of specialized infrastructure supporting urban life. One vital need resolved through the infrastructure is the availability of clean water.
How the Qanat System Conveys Underground Water Supplies
To meet daily water needs, the inhabitants of Yazd rely on a network of underground channels known as qanats. The ancient water management technology was built by excavating tunnels at depths ranging from several meters to tens of meters below the ground surface. The tunnels stretch from the foothills of nearby mountains to the center of residential areas.
Placing the channels below the ground surface aims to significantly reduce water evaporation rates. Amid the intense desert heat, water flowing in open channels would quickly shrink. The depth of the qanat channels keeps the water temperature stable and protected from direct sunlight exposure.
Water flows utilizing gravitational force without the assistance of pumping machinery. The slope of the tunnel is engineered with precise calculations so that water flows consistently across tens of kilometers. Upon reaching residential areas, the water is directed into public reservoirs and bathhouse facilities.
The existence of the channel network serves as the primary means supporting urban growth in the middle of an arid territory. In addition to meeting daily household requirements, the underground water supply sustains local agricultural activities around the suburban periphery.
The Mechanism of Windcatcher Towers in Capturing Desert Breeze
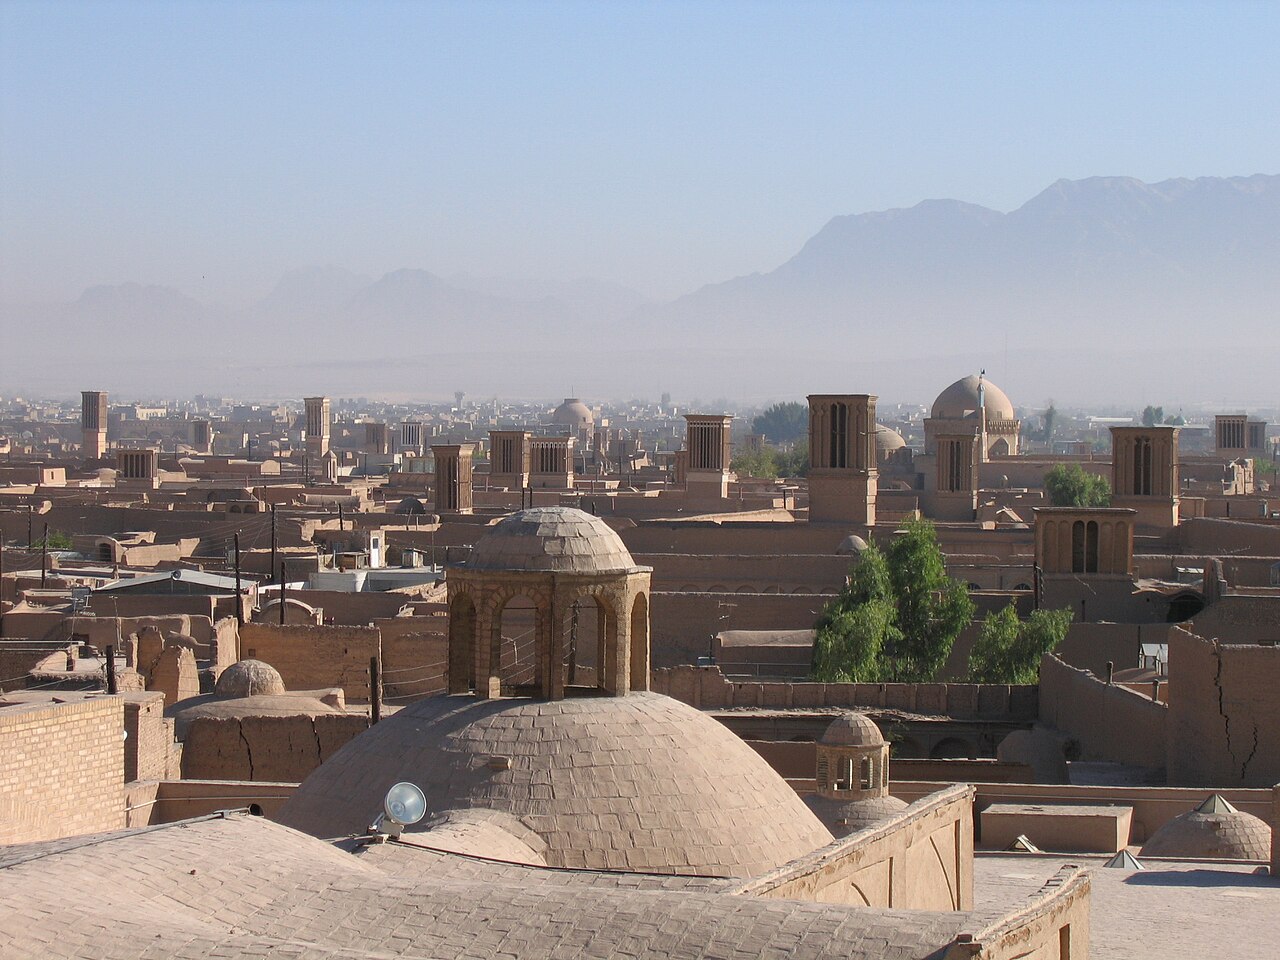
Living challenges in the desert are not limited solely to water availability issues. Hot indoor temperatures also demand specific architectural engineering solutions. The local population erected specialized tower structures known as badgirs or windcatchers atop house roofs.
The primary function of the badgir tower is to capture fresh breezes from upper air layers. Desert winds blowing at roof level are directed downward through opening cavities in the tower. The captured air is then channeled down toward living rooms and subterranean areas.
Air circulation inside the building operates based on pressure and temperature differences. When wind blows inside, warm air within the room is pushed outward through tower openings on the opposite side. The air exchange process yields natural temperature reduction inside the house.
In several traditional buildings, air currents from the badgir tower are routed across small water pools in subterranean rooms. The breeze touching the water surface helps lower indoor air temperatures even more effectively.
Utilization of Mud Brick Materials and Sabat Shaded Passageways

Efforts to adjust interior building temperatures are also reinforced by the selection of basic construction materials. Buildings in the old city of Yazd mostly utilize local clay and mud brick materials. Thick walls made of mud absorb solar heat radiation throughout the day without transferring it directly into the house interior.
At night, when desert temperatures drop, heat stored inside the walls is gradually released into the outside air. Thermal characteristics of the earth material maintain interior temperature stability inside the house consistently throughout the day.
Beyond house structures, adaptation to intense sunlight is applied to street spatial layouts. Street networks in the old city are designed as narrow lanes with arched protective roofs called sabat. The closed passageway design minimizes street areas exposed to direct sunlight.
The presence of sabat roofs creates shaded areas for pedestrians away from heat exposure throughout the day. In addition, the narrow, covered passageways function to block high-velocity desert winds carrying dust and sand.