Hakka and Minnan communities built unique earthen fortresses called Fujian Tulou across the mountainous countryside of southeastern China. These multi-story structures served as self-contained rural apartment complexes for extended family clans between the twelfth and twentieth centuries.
The Chinese word "Tulou" translates directly as "earthen building". Families designed these massive dwellings to combine everyday living, agricultural storage, and collective defense within a single perimeter.
A single large Tulou housed up to eight hundred residents under one unified roof. Mountainous terrain and historical conflicts pushed local clans to create these communal strongholds for mutual survival.
Builders created thousands of these structures across Fujian province over several hundred years. Today, UNESCO recognizes forty-six historic Tulou sites as World Heritage treasures.
Earth Walls and Defense
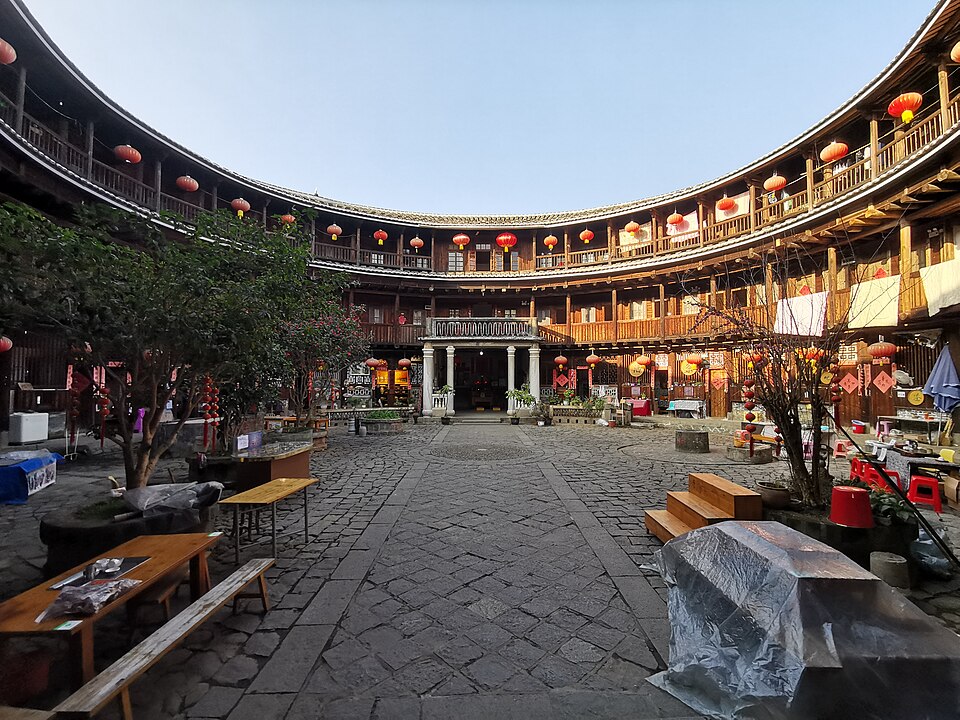
Builders constructed the massive outer walls by compacting local red clay, sand, gravel, and stone inside wooden frames. Craftsmen added bamboo strips, sticky rice, and brown sugar into the earth mixture to increase overall strength and cohesion.
Deep foundations of river cobbles and sandstone blocks protected the walls against rainwater damage and underground digging attempts. Masons tapered the earth walls upward and angled them inward so gravity pulled the material together against strong earthquakes.
The exterior wall reached up to 2.5 meters in thickness at the base and contained no windows on the lower levels. Single heavy wooden gates with iron plating secured the sole entrance to the entire complex.
Residents stored water tanks above the main entrance gate to quench fires set by invading bandits. Defenders operated muskets and firearms from small gun holes along the top floor corridors.
Broad tiled roofs with wide hanging eaves sheltered the earthen walls from heavy rainfall and mountain storms. This combination of natural materials kept the interior rooms warm during winter and remarkably cool during summer.
Communal Clan Living
Fujian Tulou embodied a unique social lifestyle where entire extended families lived together as equals. Every individual family unit owned an identical vertical strip of rooms stretching from the ground floor to the top story.
Ground floor rooms served as kitchens and dining areas for daily family meals. Second floor rooms functioned as dry storage spaces for harvested grain and agricultural tools.
The upper third and fourth floors contained private bedrooms and living quarters for family members. All rooms featured equal dimensions, matching windows, and standardized woodwork to preserve clan equality.
A large open courtyard at the center of the structure formed the social heart of the building. Residents shared public water wells, central walkways, and ancestral halls within this internal space.
Family branches conducted ancestor worship, clan meetings, weddings, and traditional festivals in the ancestral hall. This inward-facing design encouraged constant daily contact among neighbors and relatives across generations.
Shapes and Legacy
Builders created Tulou in diverse geometric forms, including round, square, rectangular, oval, and pentagonal designs. Circular buildings offered superior air ventilation, equal lighting, and stronger structural resistance against winds.
The famous Tianluokeng cluster features one central square Tulou surrounded by three round buildings and one oval structure. Locals nickname this striking hillside arrangement "four dishes and one soup".
Cold War satellite images once led foreign intelligence agencies to mistake these round earthen structures for active nuclear missile silos. Later visits by foreign experts showed that these large rural buildings were peaceful farming homes, not missile sites.
Many residents have moved to modern towns, but families still return to open up their ancestral units for major holiday reunions. Visitors from around the globe now tour these historic earthen fortresses to admire traditional Chinese architecture and communal heritage.