Gassho-zukuri is a traditional wooden house architectural style that developed in the mountainous region of central Japan. The buildings are spread across the Shogawa River valley, encompassing the Shirakawa-go area in Gifu Prefecture and Gokayama in Toyama Prefecture.
The name gassho-zukuri refers to the shape of two human palms pressed together in prayer. The naming is derived from the visual appearance of the building's roof rising high to form a triangular angle.
The physical form of the buildings in the valley area is designed to adapt to high snowfall during winter. Throughout the winter, the mountainous region receives snow accumulation with pile thicknesses often exceeding two meters.
The Mechanism of Steep Nail-Free Roofs in Bearing Snow Loads
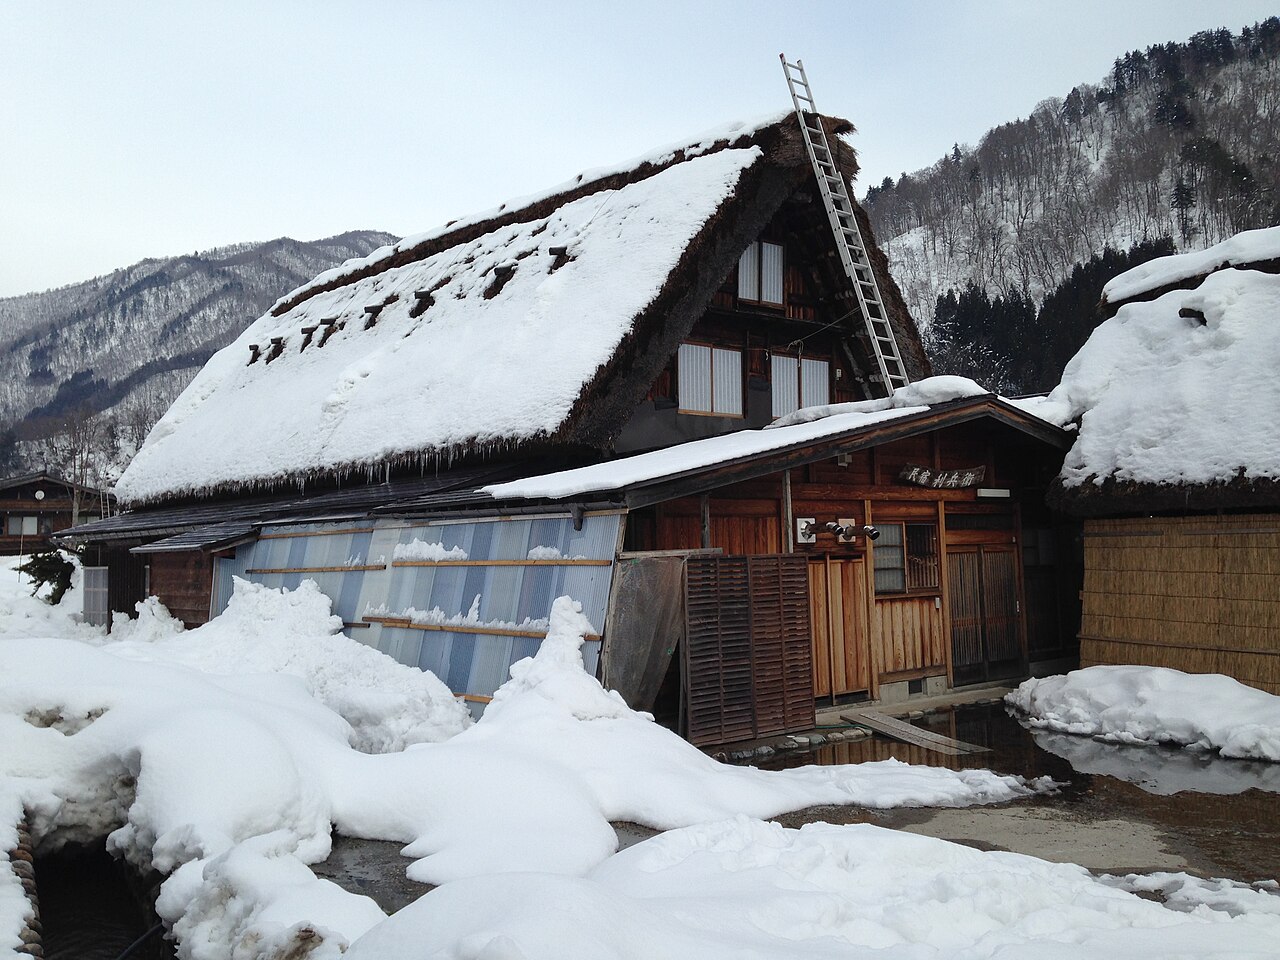
To prevent damage from heavy snow accumulation, the traditional houses use roofs made of dried reed grass. The roof surface is steeply pitched at an angle ranging from 45 to 60 degrees.
The steep slope allows snow accumulating on top to slide off easily to the ground before weighing down the main frame. The roof angle also accelerates rainwater runoff so moisture does not seep into the reed layers.
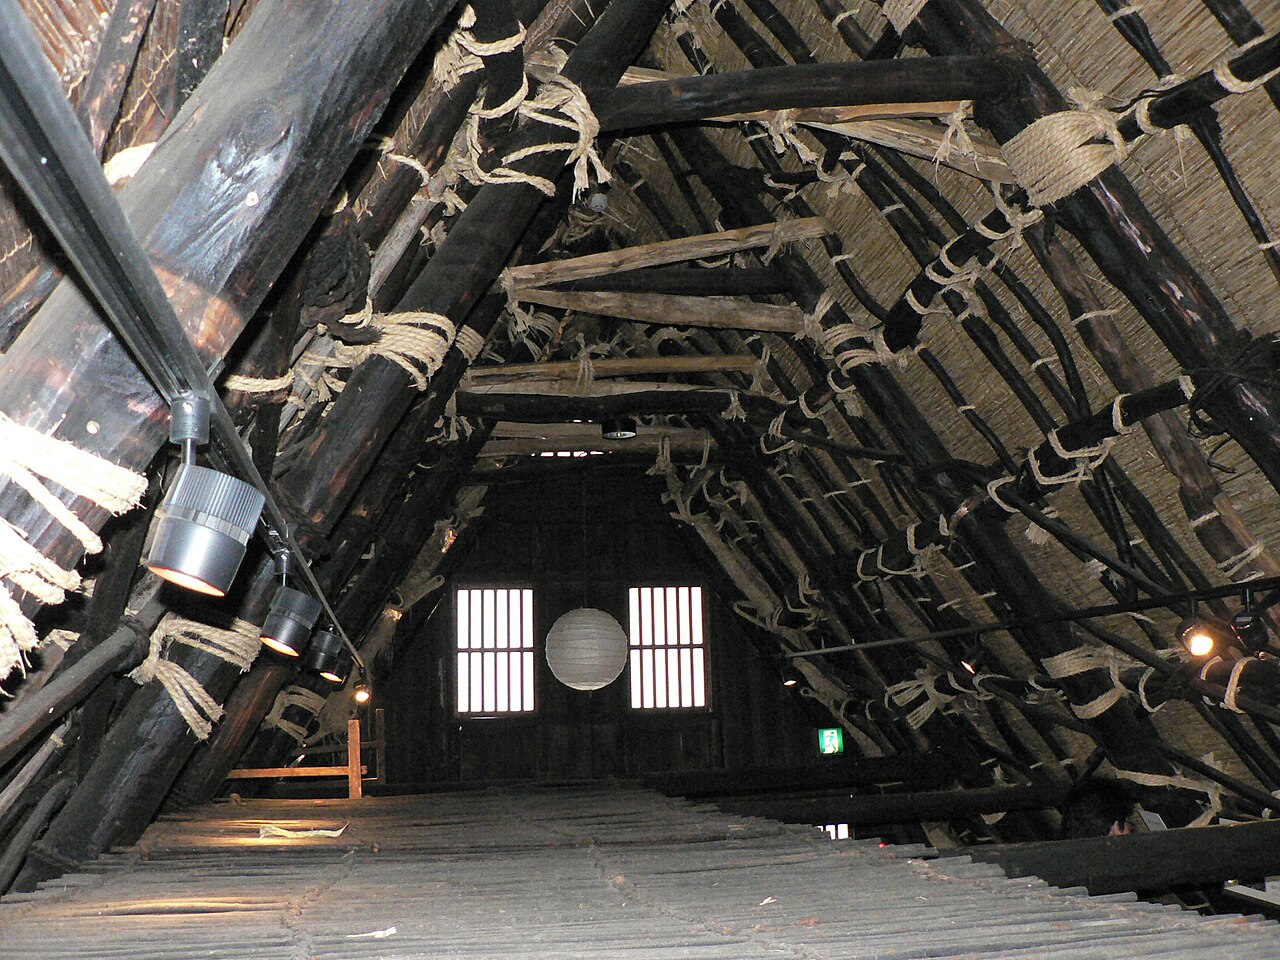
The wooden roof support frame is assembled without using any metal nails. Carpenters join large beams using wooden pegs and rope bindings made from twisted, flexible witch hazel branches.
Nail-free joints leave room for movement at the beam intersections, enabling the roof structure to absorb wind pressure and earthquake vibrations. The reed grass layers on the roof are periodically replaced every 30 to 40 years through a village communal work system called yui.
Multi-Story Spatial Layout with Hearth Smoke Circulation
Living challenges in snowy mountainous regions are not limited solely to the durability of the exterior roof structure. The house interior is also designed with three to four stories to maximize family activity space during winter.
The ground floor functions as the main living area equipped with an open hearth in the center of the room. The wood-burning hearth, called irori, is kept burning to warm the space while cooking food.
Combustion smoke from the ground-floor hearth is allowed to rise through gaps in the wooden floorboards toward the attic spaces above. The warm smoke flow serves to dry the reed layers from the inside while preventing wood rot and insect infestations.
In addition to preserving the building structure, warm temperatures in the attic were historically utilized by local people to cultivate silkworms. The multi-tiered attic space beneath the triangular roof provides a wide area for silkworm rearing racks.
Building Orientation within the Area Protection System
Efforts to maintain indoor temperature stability are reinforced by aligning the orientation of buildings in the mountain valley. Most gassho-zukuri houses are built parallel to the valley wind flow from north to south.
The position causes the broad sides of the roof to face east and west. Exposure to morning sunlight from the east and afternoon sunlight from the west hits both roof surfaces evenly to help melt remaining snow.
Beyond house layout arrangements, protection of the residential area is carried out through an integrated fire prevention system. Because wood and dried grass materials are highly flammable, the local government installed a network of high-pressure water cannons around the villages.
Three historic villages in the Shirakawa-go and Gokayama area have been designated as UNESCO World Heritage Sites since 1995. The conservation status is accompanied by cultural heritage regulations prohibiting local people from altering the exterior form of buildings without permission from local authorities.