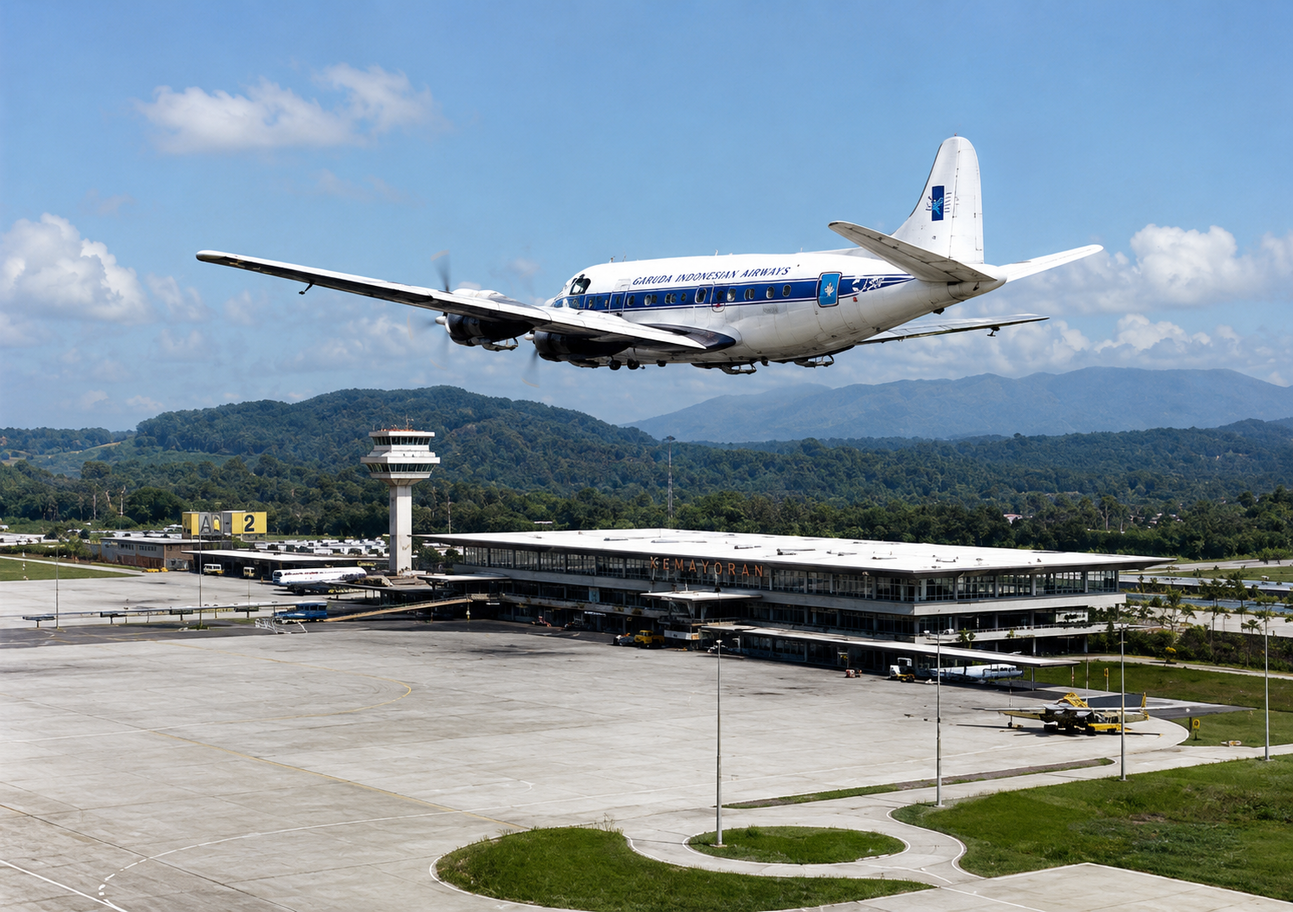
When Kuala Lumpur International Airport (KLIA) opened on 27 June 1998, Malaysia was replacing an airport that had reached its limits.
Subang Airport, then the country's primary international gateway, had little room left for expansion as passenger traffic continued to grow through the late 1980s and early 1990s. Rather than enlarging the existing airport, Malaysia chose a different approach: build an entirely new airport with enough land to keep expanding for decades.
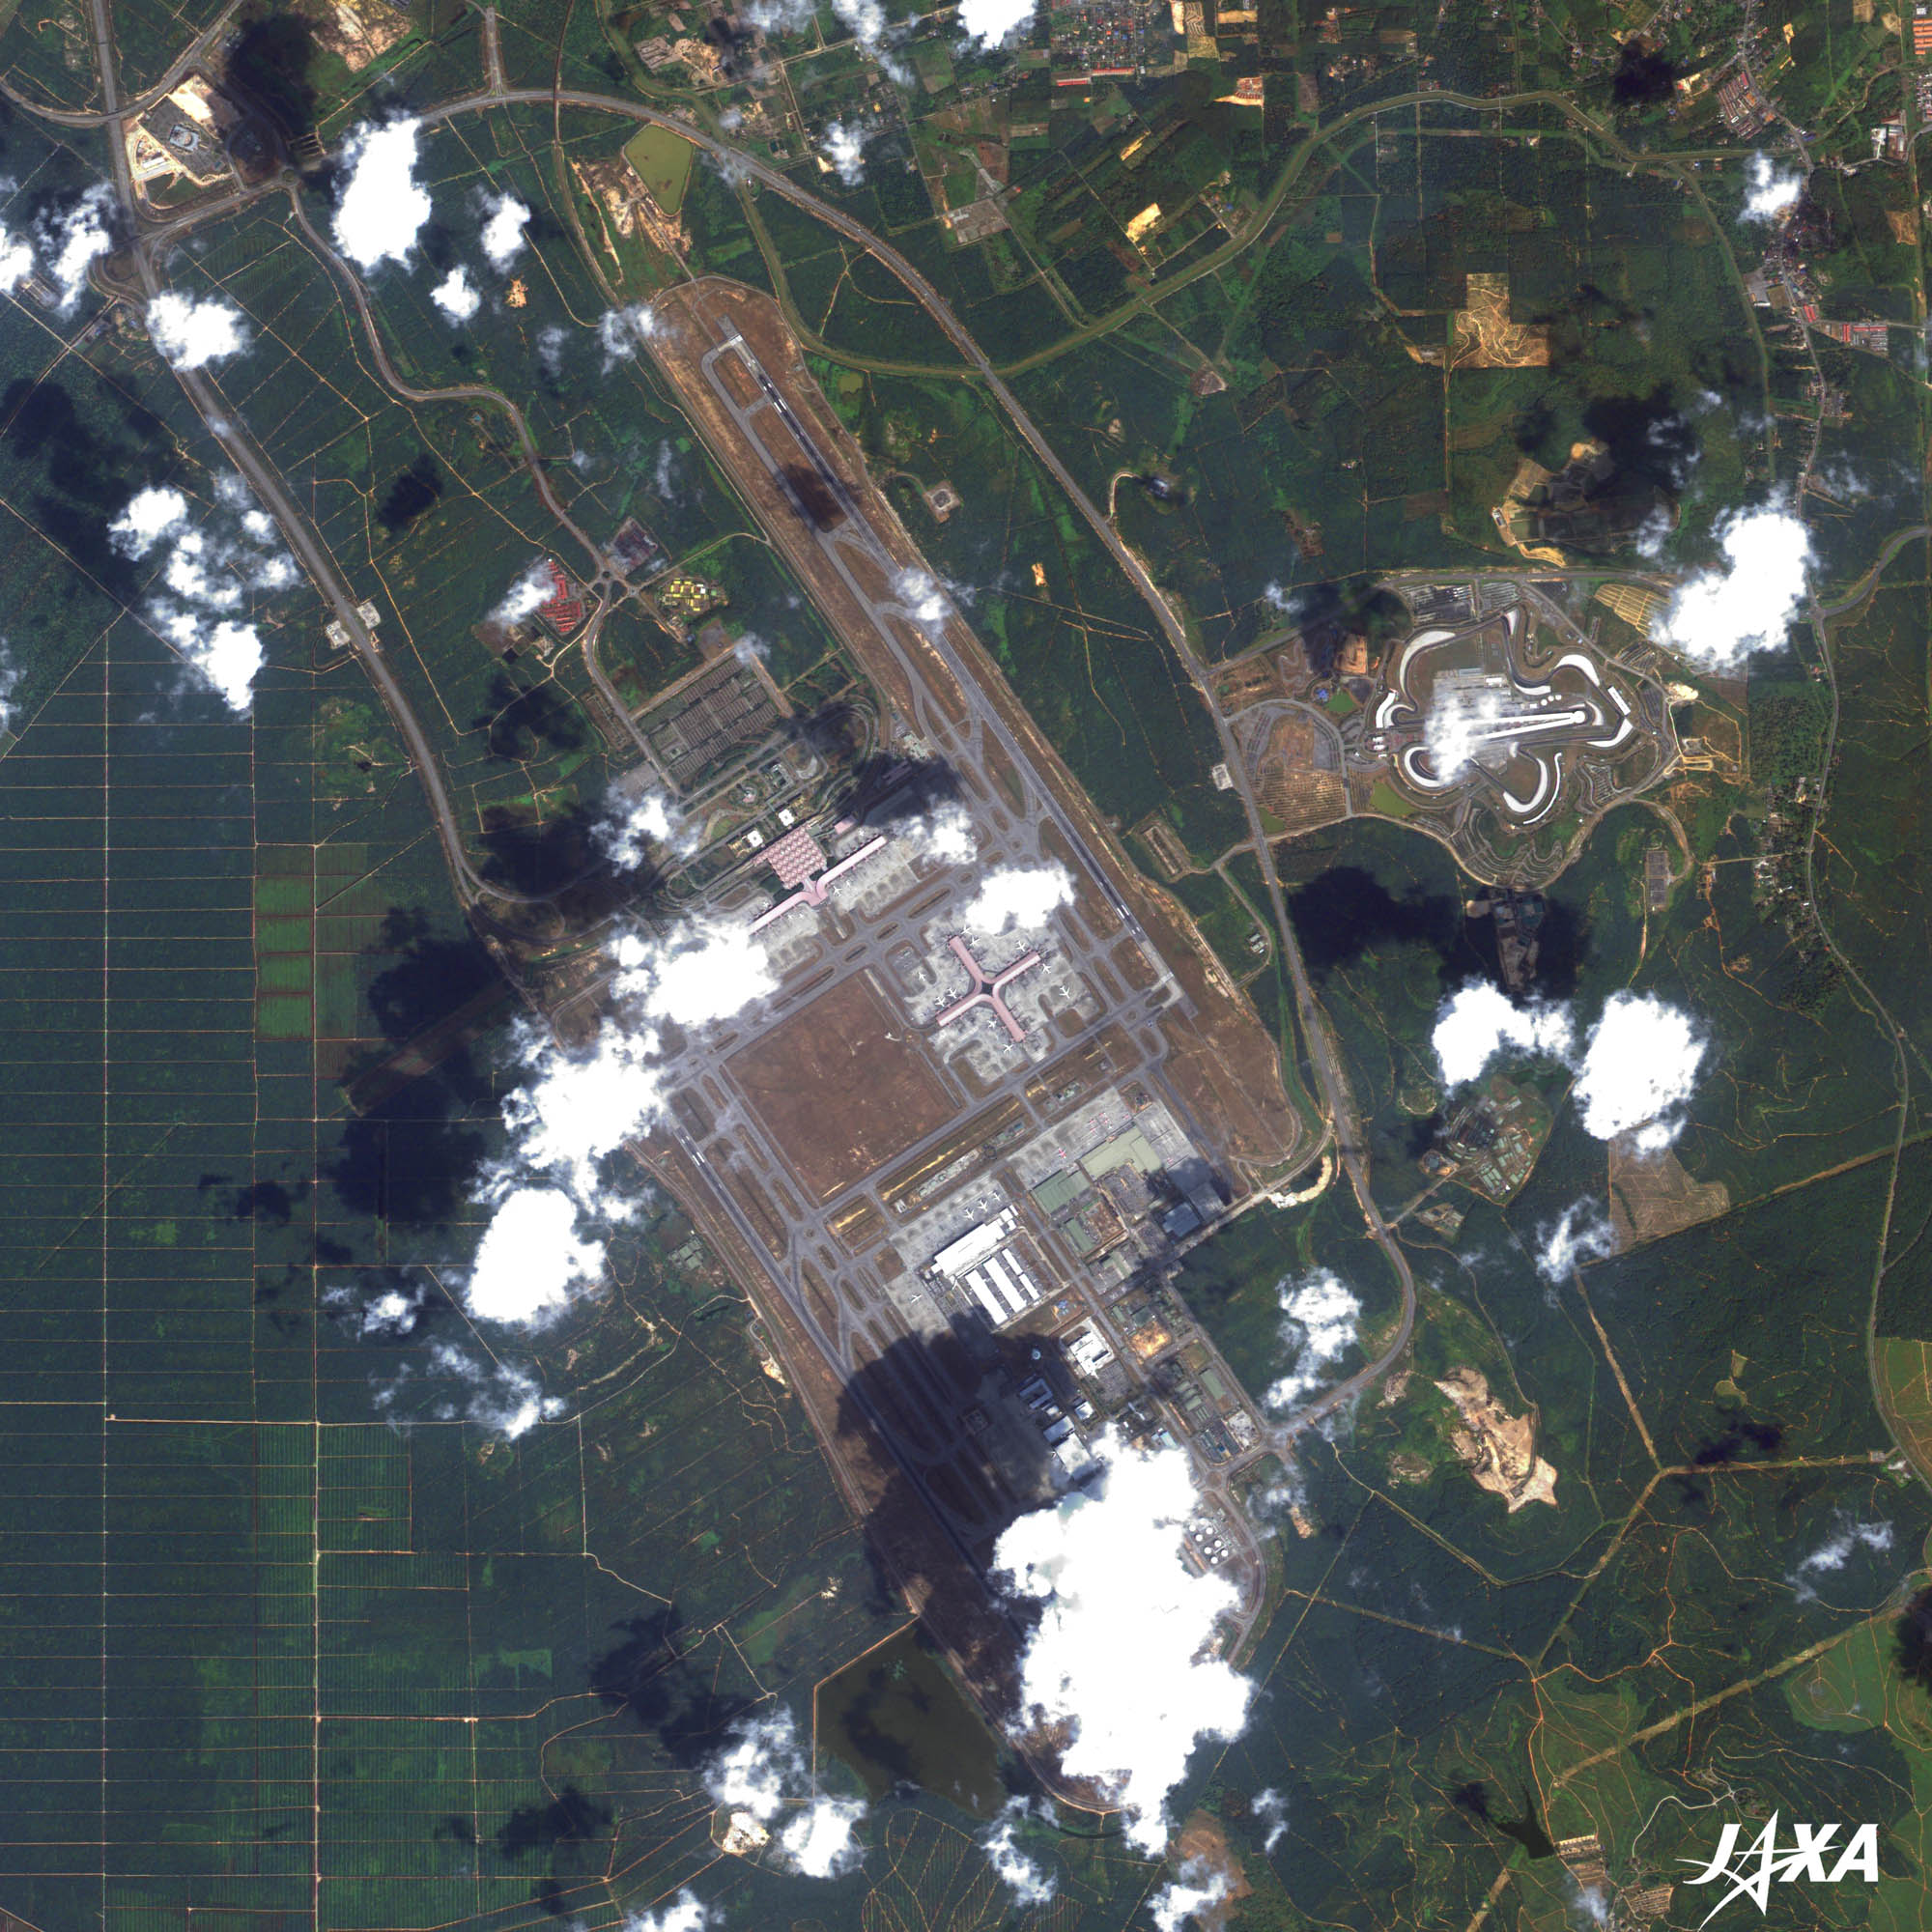
The result was KLIA, an airport occupying approximately 100 square kilometers in Sepang, Selangor. According to Malaysia Airports, the site was planned not only for terminals and runways, but also for logistics, aerospace industries, commercial districts, and future airport-city developments.
More Than Just a New Airport
KLIA was developed as part of a broader national infrastructure strategy during the 1990s.
Around the same period, Malaysia also developed Putrajaya as its new administrative capital, Cyberjaya as a technology hub, and the Sepang International Circuit. Together, these projects shifted development toward southern Selangor while preparing the country for long-term economic growth.
The airport itself was designed by Japanese architect Kisho Kurokawa, who introduced the concept of "Airport in the Forest, Forest in the Airport." Instead of relying solely on steel and concrete, the design incorporated natural lighting, open spaces, and tropical landscaping inspired by Malaysia's rainforest environment.
Why Was It Built on Such a Massive Site?
Many international airports occupy far smaller footprints.
KLIA's approximately 100 square kilometer site is among the largest airport properties in the world. According to Malaysia Airports, the extensive land reserve was intentional. The master plan allows room for additional terminals, new runways, cargo facilities, maintenance centers, commercial developments, and supporting infrastructure without requiring major land acquisition in the future.
That decision reflected a long-term planning philosophy. Rather than building an airport that met only immediate demand, Malaysia secured enough space to accommodate future expansion as air travel continued to grow.
Built to Keep Expanding
KLIA was never intended to remain a single-terminal airport.
Its long-term master plan anticipated multiple phases of expansion. Over time, Malaysia added new passenger facilities, expanded cargo operations, and developed specialized aviation services while preserving large areas for future projects.
According to the KLIA Aeropolis master plan, the airport is evolving beyond passenger transport into a broader economic ecosystem centered on three sectors, air cargo and logistics, aerospace and aviation, and meetings, incentives, conferences, exhibitions, and leisure (MICE).
The Vision Continues Today
More than 25 years after KLIA opened, much of the surrounding land is still being developed.
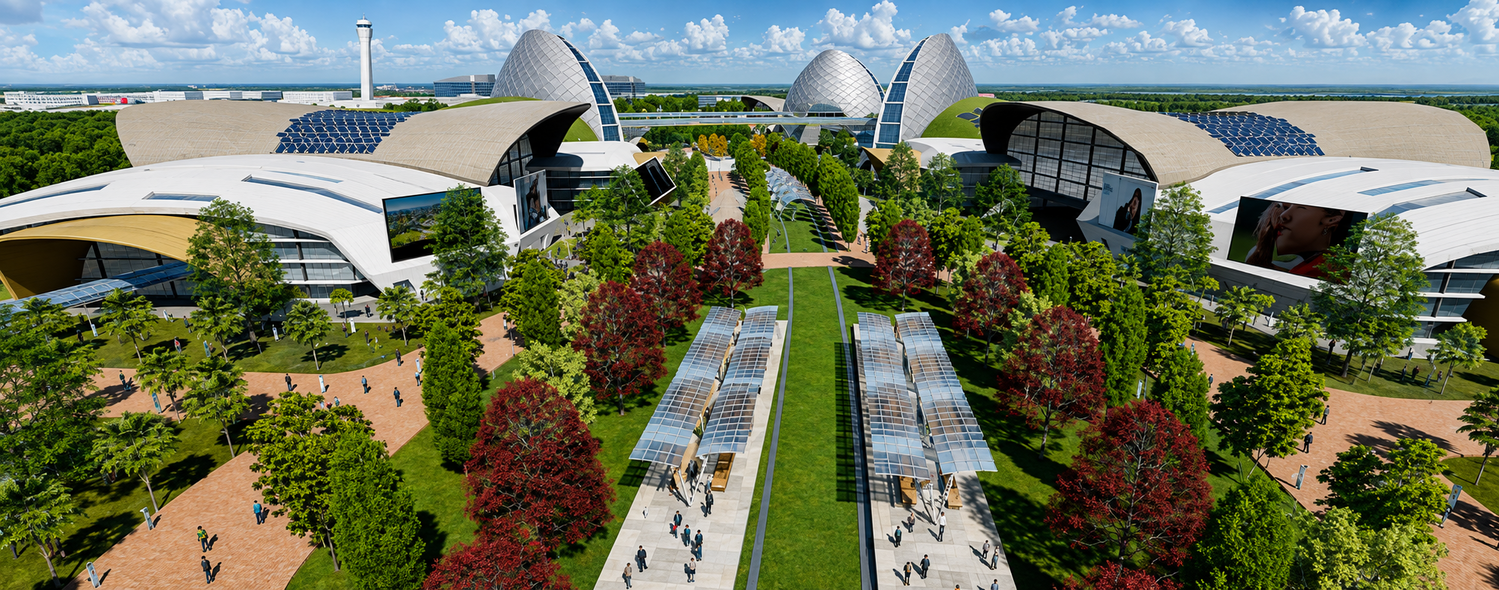
Malaysia Airports continues to expand KLIA Aeropolis, a long-term airport city project spanning the airport's 100 square kilometer area. According to the company, the development includes logistics parks, aerospace facilities, industrial zones, commercial districts, and Airport Central, all intended to strengthen KLIA's role as both an aviation hub and an economic center.
Recent projects also show that the master plan continues to evolve. In 2026, Malaysia Airports launched the Aeropolis Solar Park, combining a 36 MWp solar photovoltaic facility with a 45 MWh Battery Energy Storage System to improve energy resilience while supporting the airport's decarbonisation strategy.
Malaysia Airports has also announced more than RM11 billion in infrastructure investment across its airport network over the next five years as passenger traffic continues to recover and expand ahead of Visit Malaysia 2026.