American houses can look strange if you grew up in Southeast Asia.
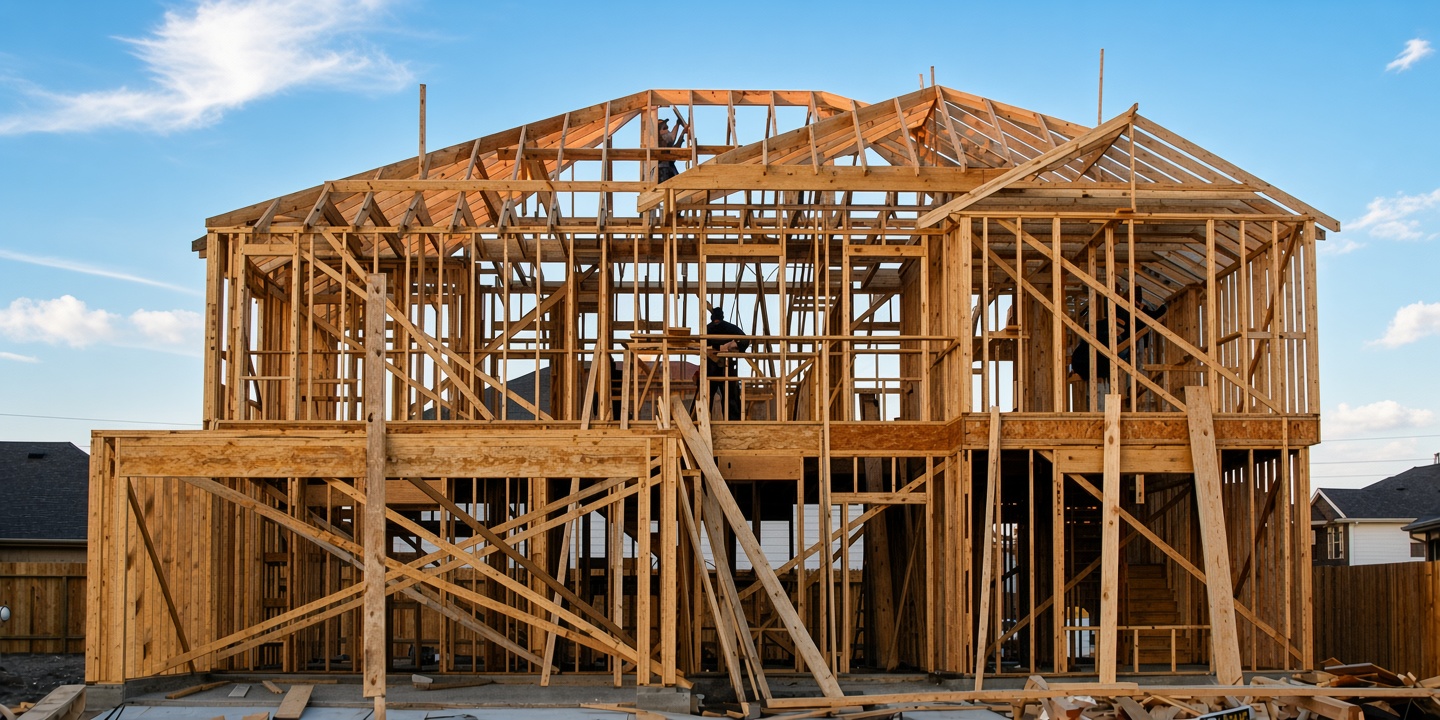
Familiar on the surface, but flimsy once you notice the materials. Instead of thick brick walls and concrete columns, there's wooden studs, plywood like sheets, and something that looks almost like cardboard lining the inside walls.
According to the National Association of Home Builders (NAHB), an analysis of 2024 U.S. Census Bureau data found that wood framing was used in 94% of new single family homes completed in the United States, or approximately 959,000 homes, a 3% increase from 2023
So what explains the gap between how the US builds and how much of Southeast Asia does?
What Is an American House Actually Made Of?
The first thing to clear up is the “cardboard” part.
The walls of a typical American wood frame house are built around a structural skeleton of wood studs. Sheets of OSB (oriented strand board) or plywood can be attached to the outside of that frame to provide structural sheathing.
Inside, the walls are commonly finished with drywall, also known as gypsum board. So when a house is under construction, it can look surprisingly thin, rows of timber studs, large sheets of engineered wood and drywall.
But those layers each have a job.
Insulation goes inside the wall cavities, while additional layers can provide moisture protection, air sealing and thermal insulation. U.S. Department of Energy building examples show walls using combinations of wood framing, OSB, rigid foam insulation, weather barriers and exterior siding.
The finished house is therefore much more than the plywood looking sheets you see during construction.
Why Wood Became So Common in America
Wood framing became deeply established in American housing partly because of the country’s history and access to timber.
The World Housing Encyclopedia notes that wood frame construction became dominant in much of the United States around the turn of the 19th century, replacing brick and stone in many areas. It eventually became the typical construction method for single family houses across the country.
Once an entire construction industry is built around one method, everything starts supporting it.
Lumber dimensions become standardized. Builders know how to work with it. Tools and machinery are designed around it. Building codes accommodate it. Factories produce components for it.
That makes wood framing not just a material choice, but an entire construction system. It is also relatively quick to assemble compared with traditional masonry construction.
Is Wood Actually Strong Enough?
This is probably the biggest question when someone from Southeast Asia sees an American wood frame house for the first time.
The answer is, Yes, when properly engineered and built to code.
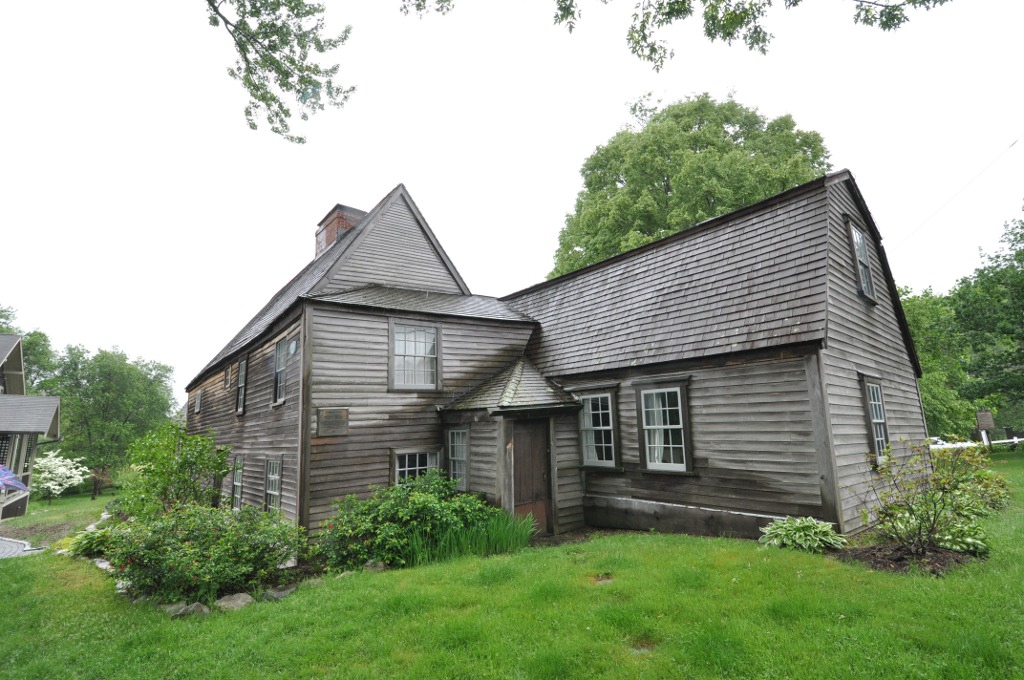
Wood frame houses are designed as structural systems, not simply piles of boards nailed together. The framing, sheathing, connections, foundations and other components work together to carry loads.
And wood has another advantage in places vulnerable to earthquakes, it is relatively lightweight and flexible compared with heavy masonry construction.
That does not make every wood house automatically safe. Poor construction, inadequate maintenance or extreme weather can still cause serious damage. But the material itself isn’t inherently a sign of a poorly built house.
Why Southeast Asia Looks Different
Walk around cities in Indonesia, Thailand or the Philippines and the visual impression can be very different.
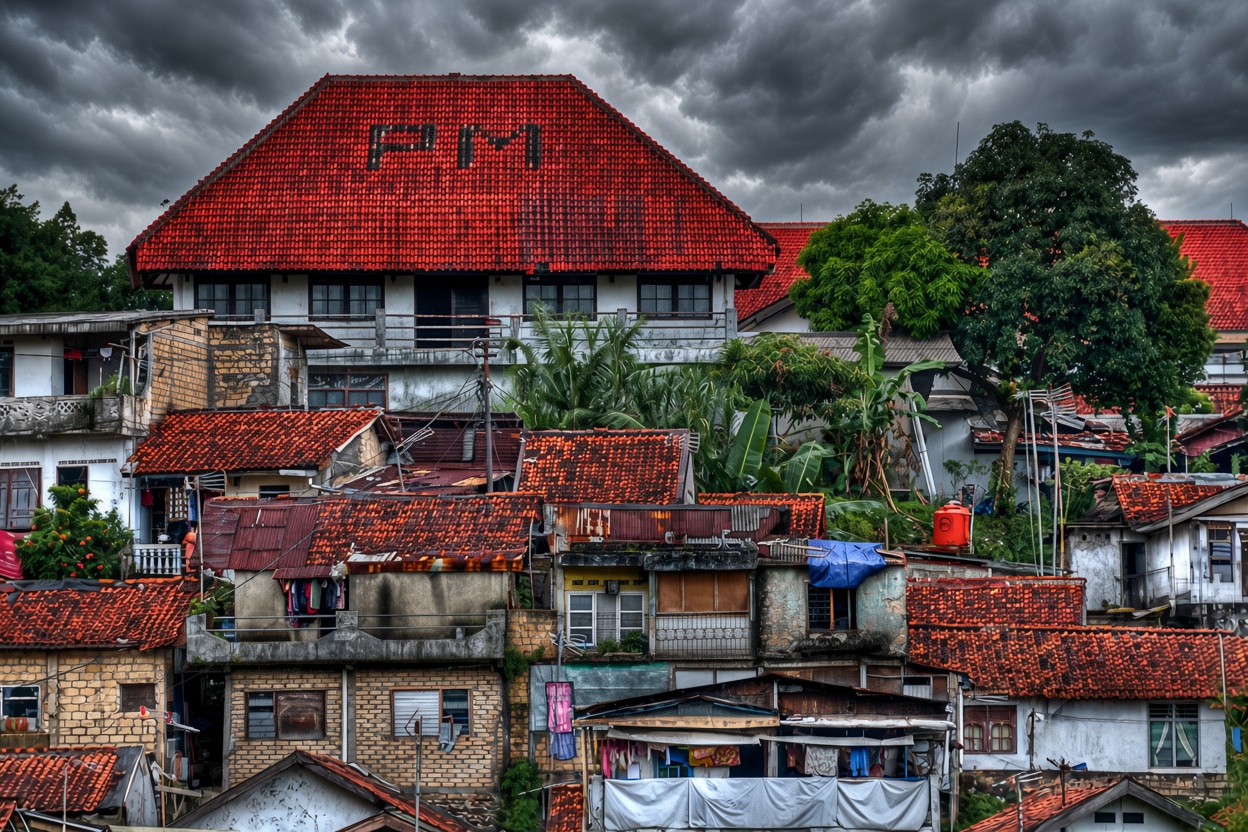
Concrete columns, cement walls, brick infill and tiled roofs are much more familiar in permanent housing.
There are historical and economic reasons for this too.
According to the Food and Agriculture Organization of the United Nations (FAO), cement, bricks and tiles are abundant indigenous construction materials across Southeast Asia. Brick and concrete have also traditionally been widely used for permanent housing in many developing countries.
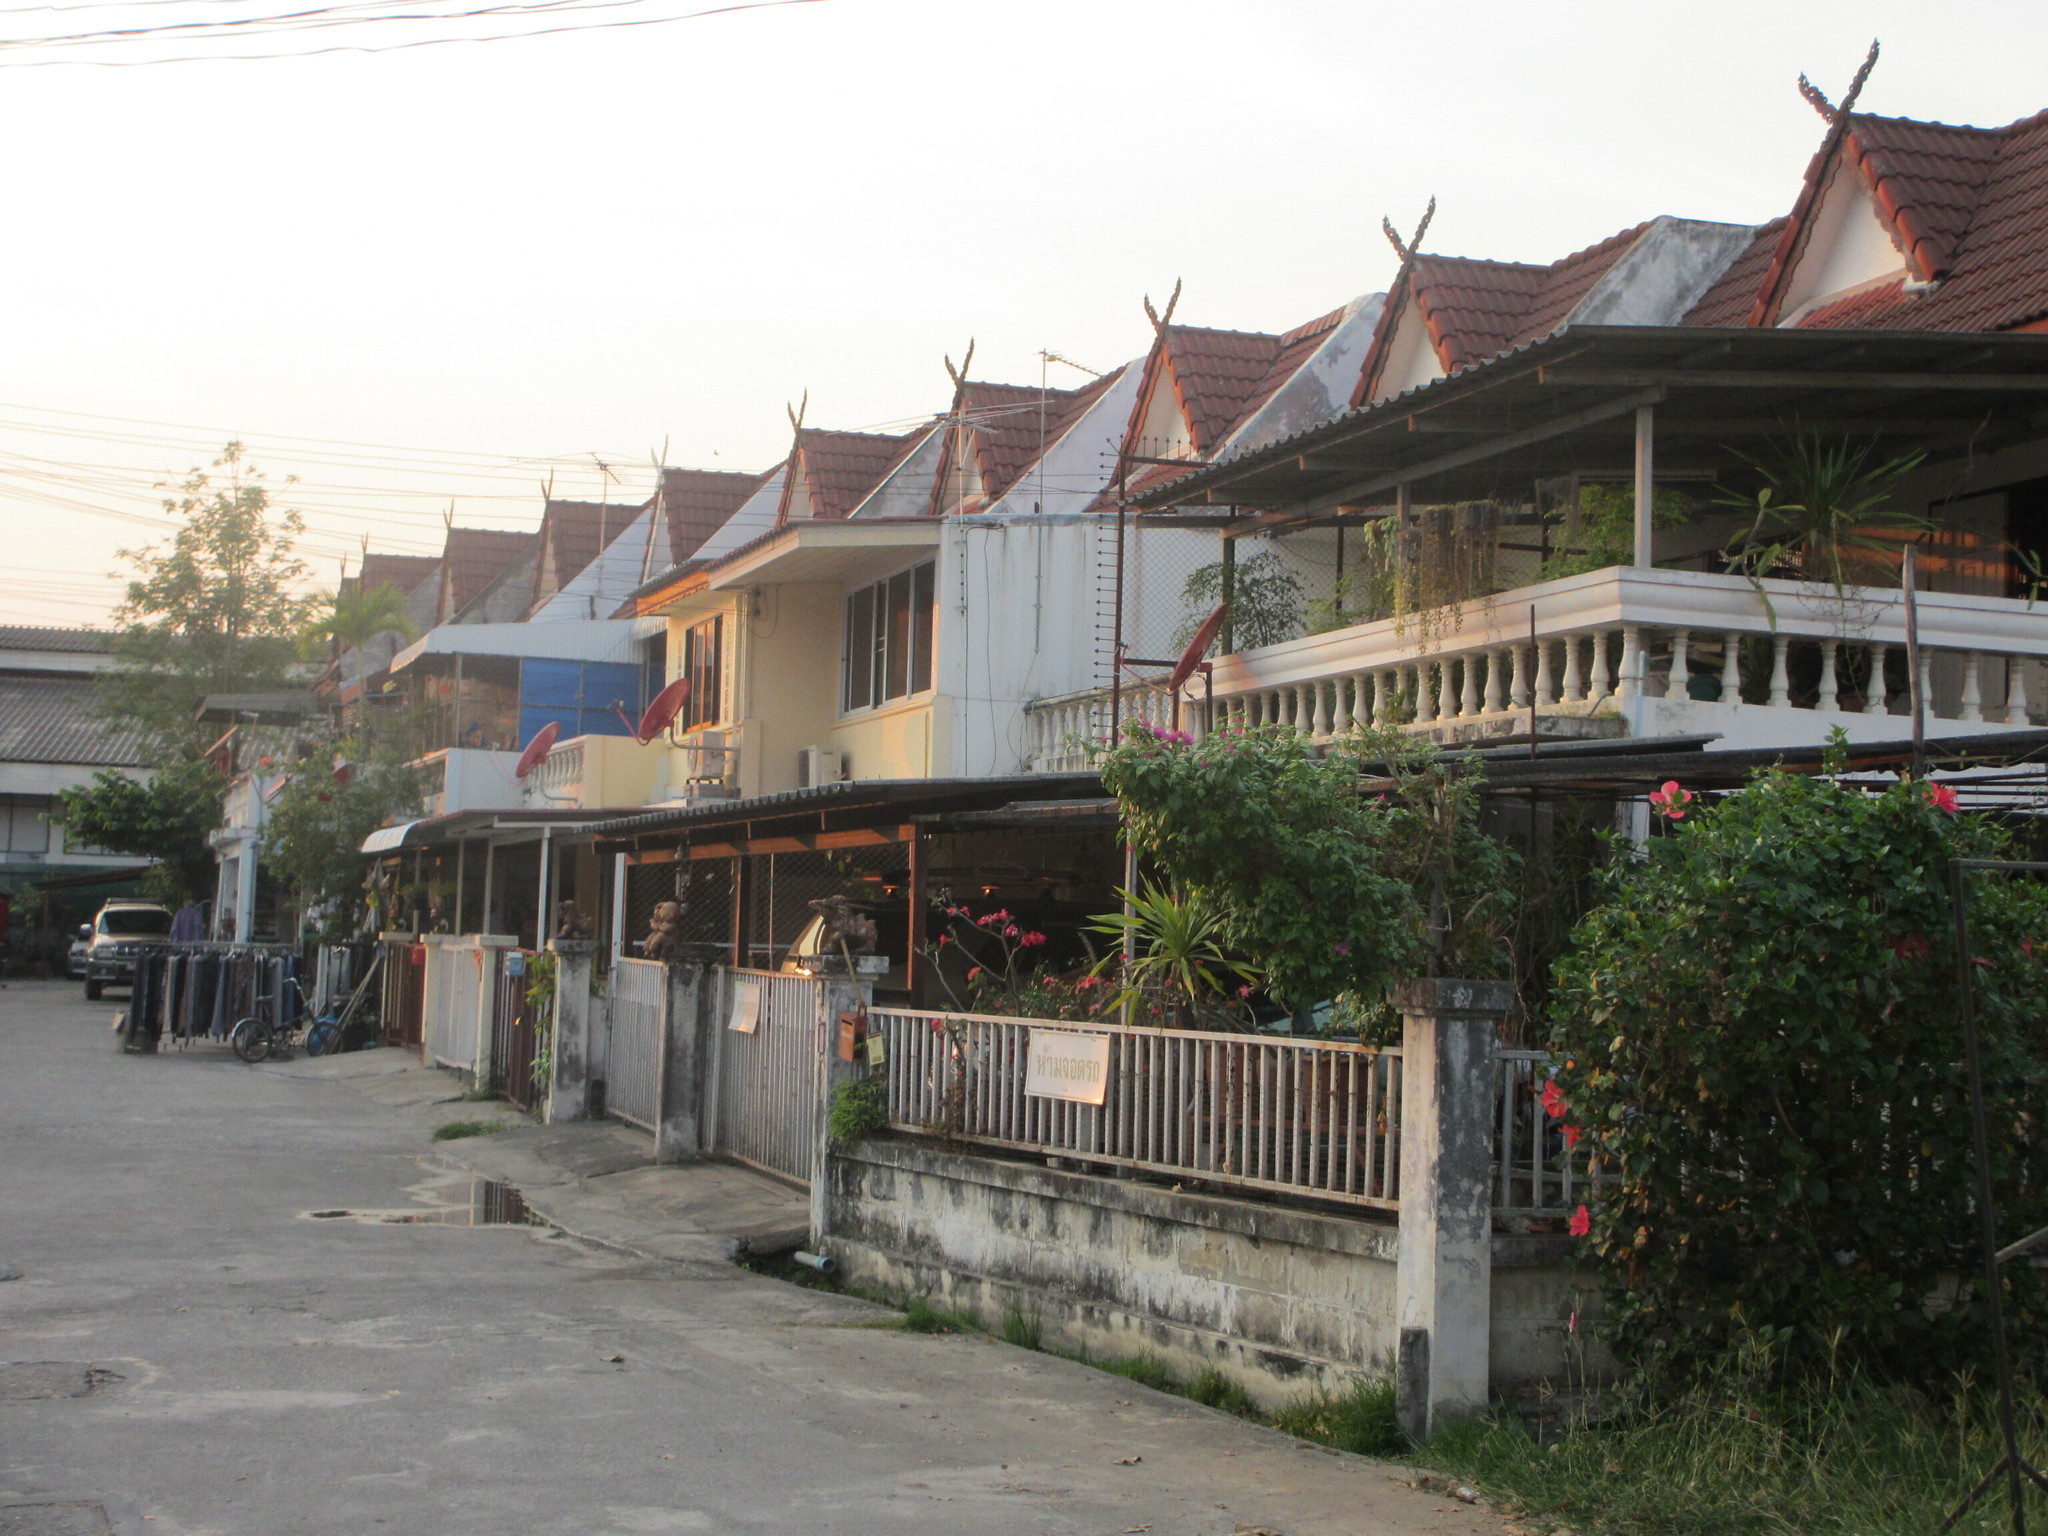
Climate and local building traditions also matter.
Southeast Asia is predominantly tropical, with high temperatures, humidity and heavy rainfall. Construction practices therefore evolved around different environmental conditions, local materials and building traditions than those found across much of the United States.
Two Different Building Cultures
The contrast between American and Southeast Asian houses is therefore less about “wood versus concrete” and more about how different construction systems developed.
In the United States, wood framing became so standardized that a house can be assembled from timber studs, engineered wood panels, insulation and drywall at remarkable speed.
In Southeast Asia, masonry and concrete became deeply embedded in permanent housing, supported by locally available cement, bricks and other materials.
So that American house that looks like it’s made from “plywood and cardboard”?
It’s actually the visible result of more than a century of standardized construction technology. Once you understand what’s hiding behind those thin looking walls, it starts to make a lot more sense.