Denis Villeneuve's Dune, the sci-fi epic adapted from Frank Herbert's novel, is remembered for its giant sandworms and endless deserts, but also for its architecture.
The buildings of Arrakis are huge and angular, and they look like fortresses cut out of mountains. The designers based them on real architecture, including Brutalism, ziggurats, pyramids and World War II bunkers. Production designer Patrice Vermette also looked at Brazilian Brutalist buildings.
Brutalism emerged in the mid 20th century and became known for its exposed concrete, massive geometric forms, repetitive structures and minimal decoration.
The name comes from the French béton brut, meaning "raw concrete." Its architects used concrete for practical reasons, it was relatively affordable, structurally versatile and well suited to creating large communal spaces. In tropical Southeast Asia, those heavy forms were also adapted to deal with sunlight, rain, heat and ventilation.
Here are five Southeast Asian buildings that show just how close real world Brutalism can get to Dune.
1. Golden Mile Complex, Singapore
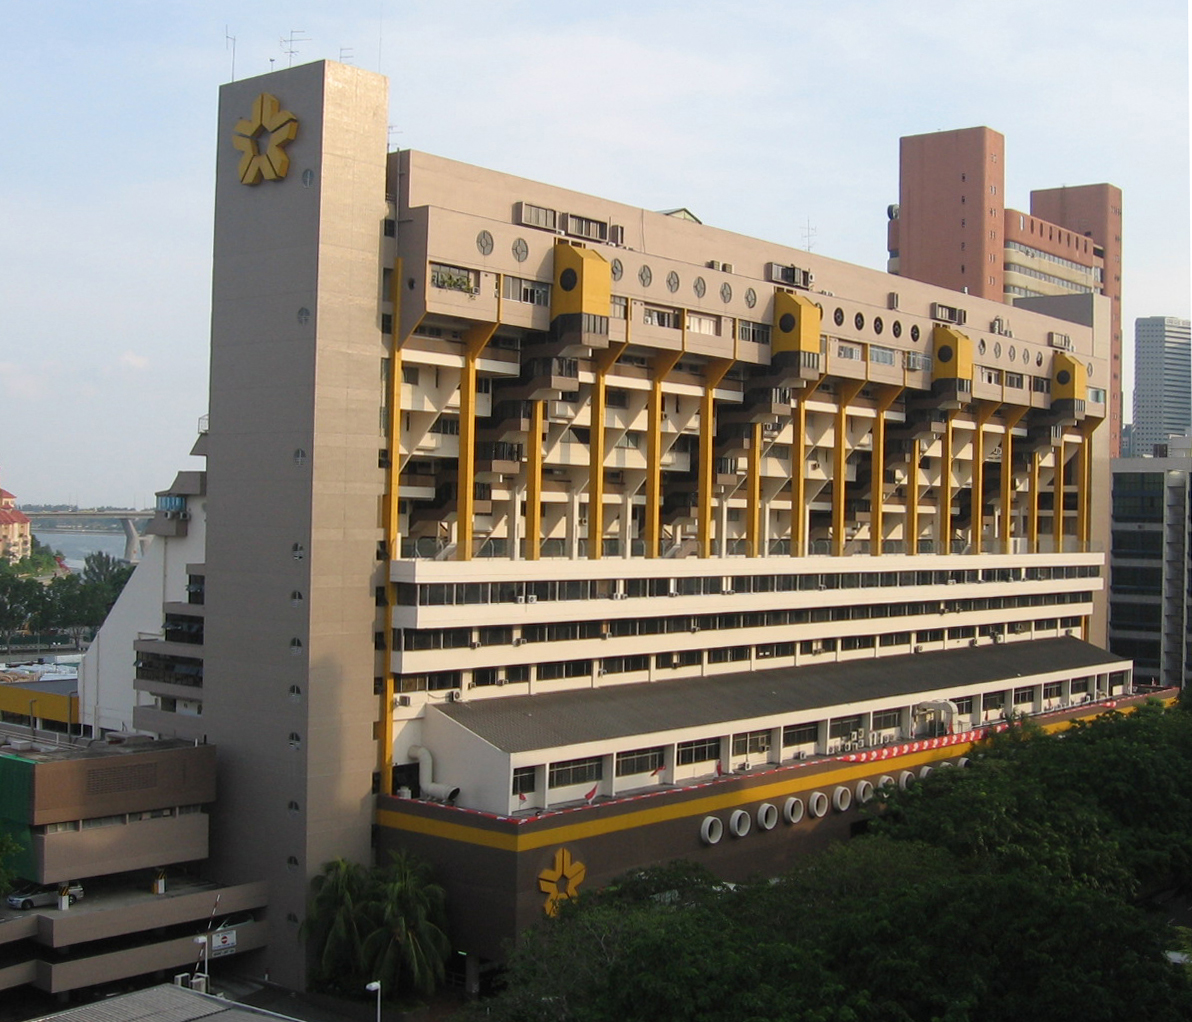
If Arrakis had a shopping center, it might look like Golden Mile Complex. Completed in 1973 and designed by Design Partnership, the 16 story building steps back floor by floor as it rises, like a giant modern ziggurat.
The stepped form packed homes, shops and offices into one vertical complex while giving shade and waterfront views. It has 411 shops, 226 offices and 68 homes. The terraces let in daylight and fresh air, and gave residents open views of Kallang Basin.
The name comes from the "Golden Mile", a nickname for newly reclaimed Beach Road when the site was sold. The architects were Gan Eng Oon, William Lim and Tay Kheng Soon. In October 2021, Singapore officially gazetted the building for conservation.
2. People’s Park Complex, Singapore
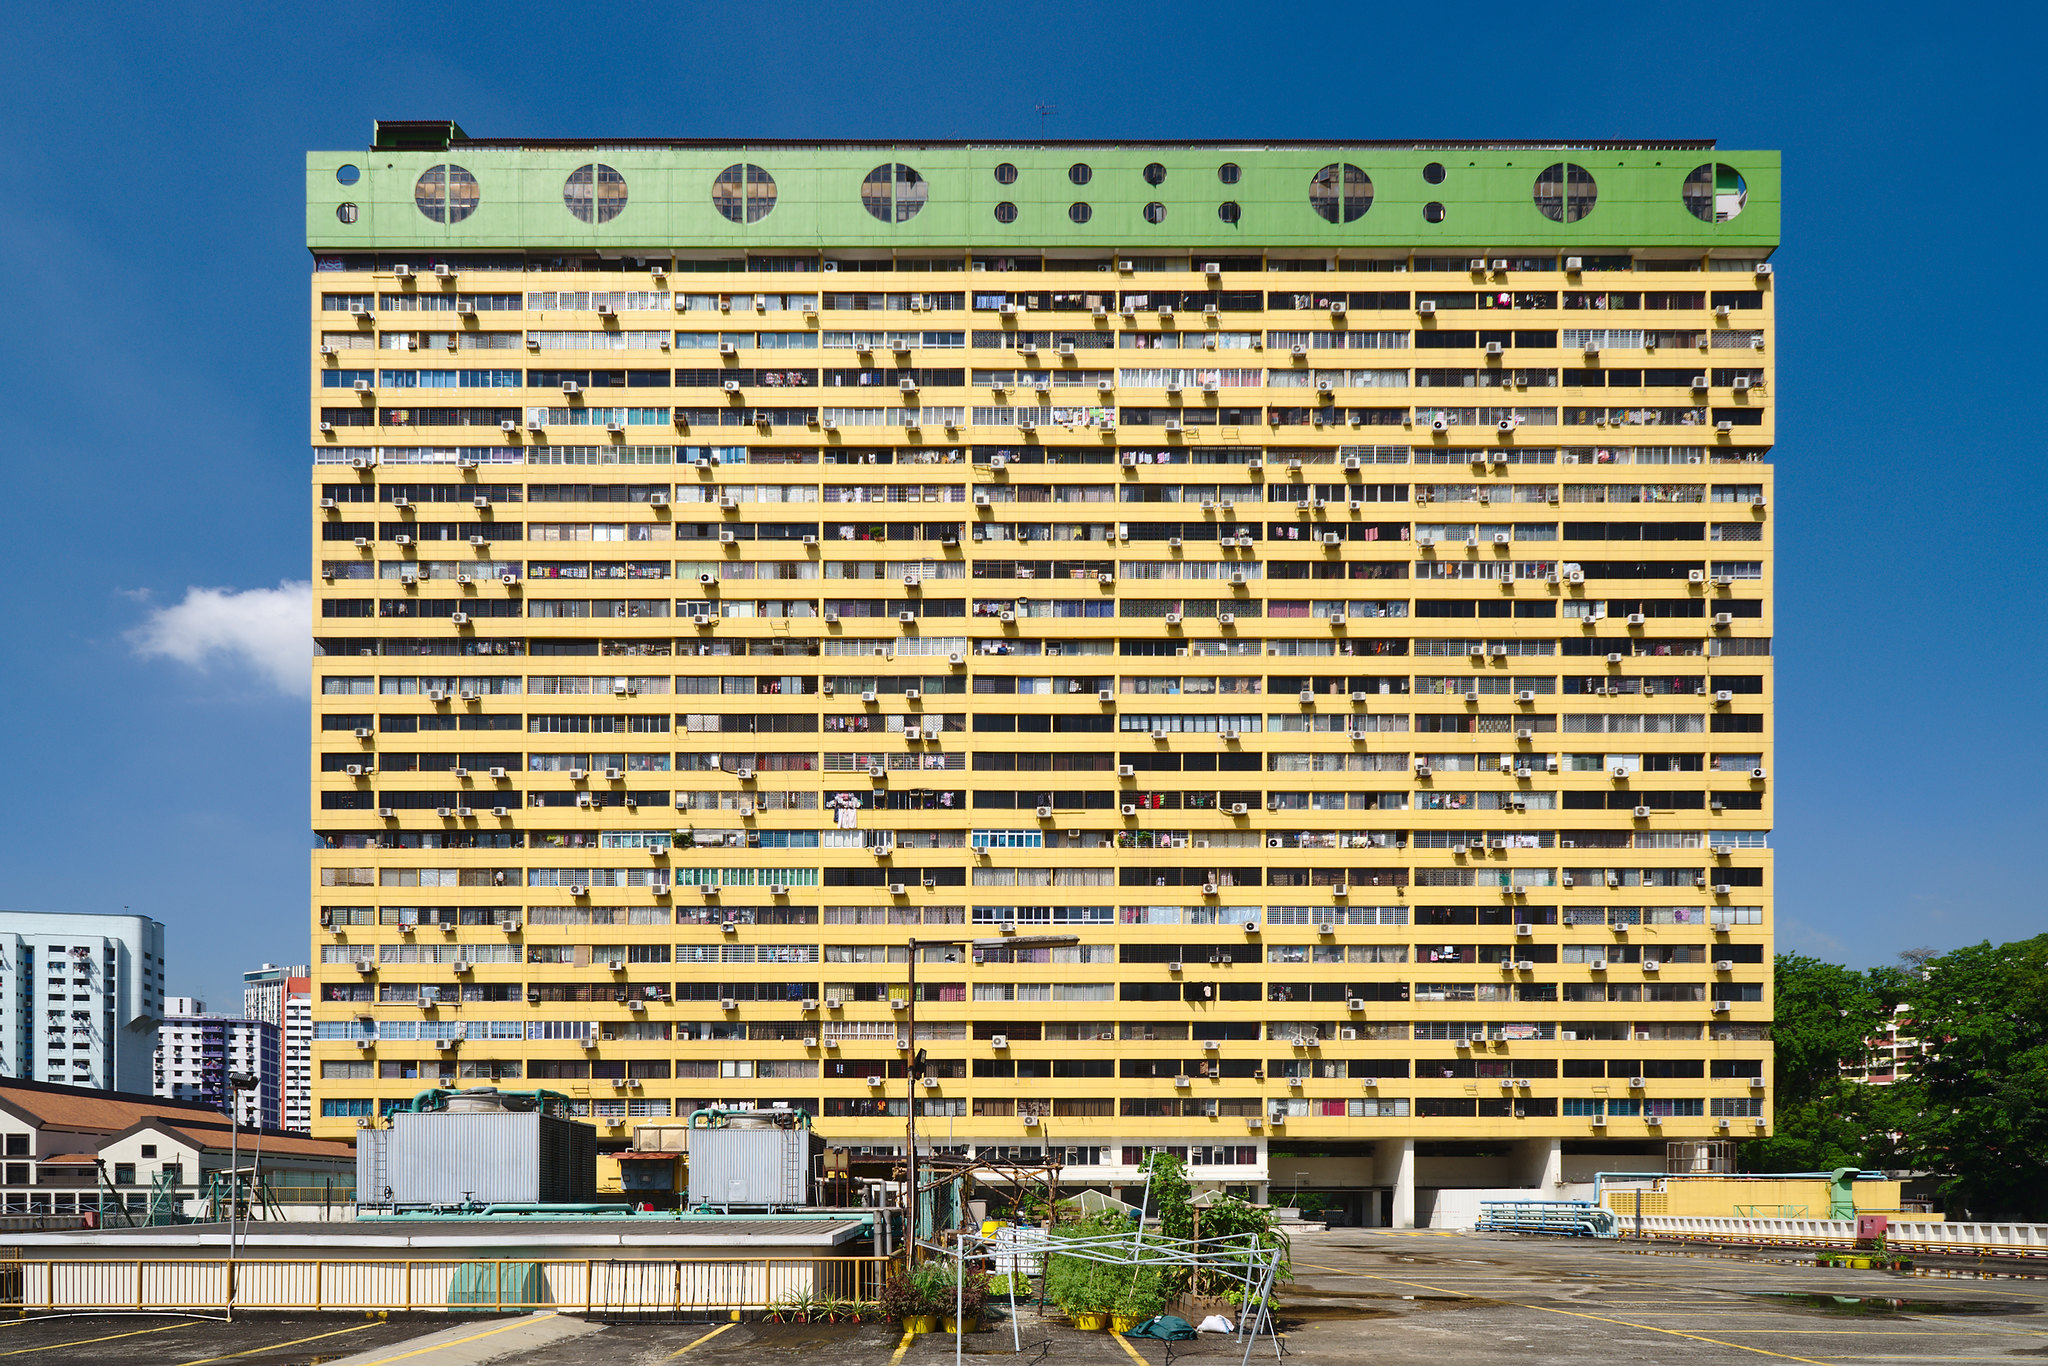
If Golden Mile looks like a ziggurat, People's Park Complex looks like a concrete spacecraft that landed in Chinatown.
Completed in 1973 by the same firm, it has a 6 story shopping podium topped by a 25 story residential slab, with a long, repetitive facade and almost nothing to break it up.
The site was once a market that burned down in 1966. The government put the land up for sale the next year, and Design Partnership won with a plan to put shops, homes and offices in one building. The podium also had a big indoor atrium, a design later repeated in other Singapore malls.
The building was originally left unpainted, showing its raw concrete. It was later painted yellow and green, and is now red and white.
3. Dewan Tunku Canselor, Malaysia
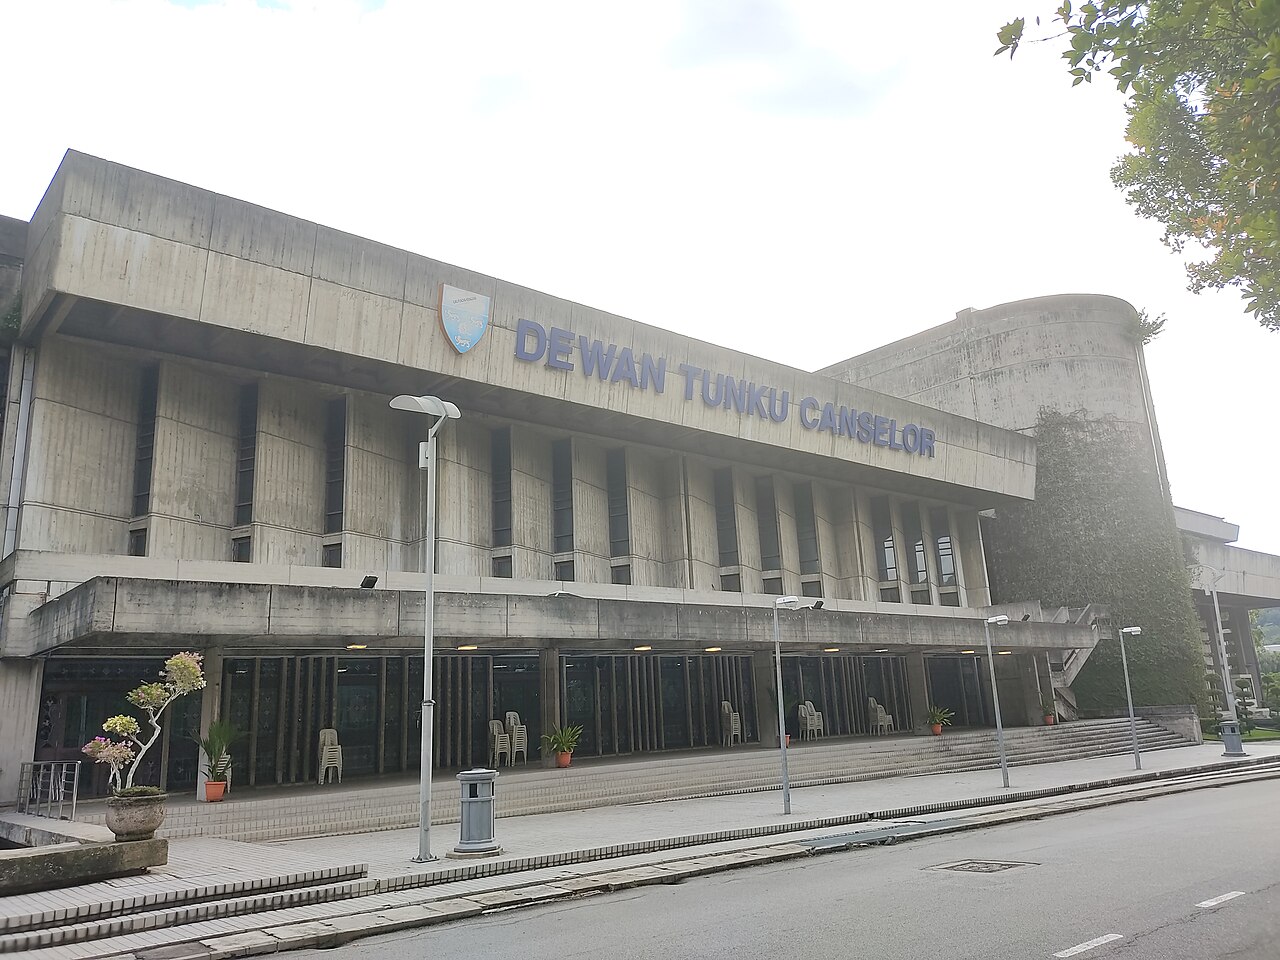
At the University of Malaya in Kuala Lumpur, Dewan Tunku Canselor looks like a concrete fortress. It is only two and a half stories tall, but the bare concrete and heavy forms make it feel much bigger.
Kington Loo and Chris Bailey of the firm Booty, Edwards & Partners designed it, and it was completed in 1966. Prime Minister Tunku Abdul Rahman opened it, and the university has held its graduation ceremonies there every year since.
Deep recesses and sun shades keep out the tropical sun, and high ceilings let air flow through. So the features that make it look like an Arrakis stronghold were partly there to keep the heat out. The rough texture came from timber molds, which were a common choice in Malaysia because timber was plentiful.
In 2001, a fire destroyed about 90 percent of the building. The university rebuilt it to match the original.
4. Tanghalang Pambansa, Philippines
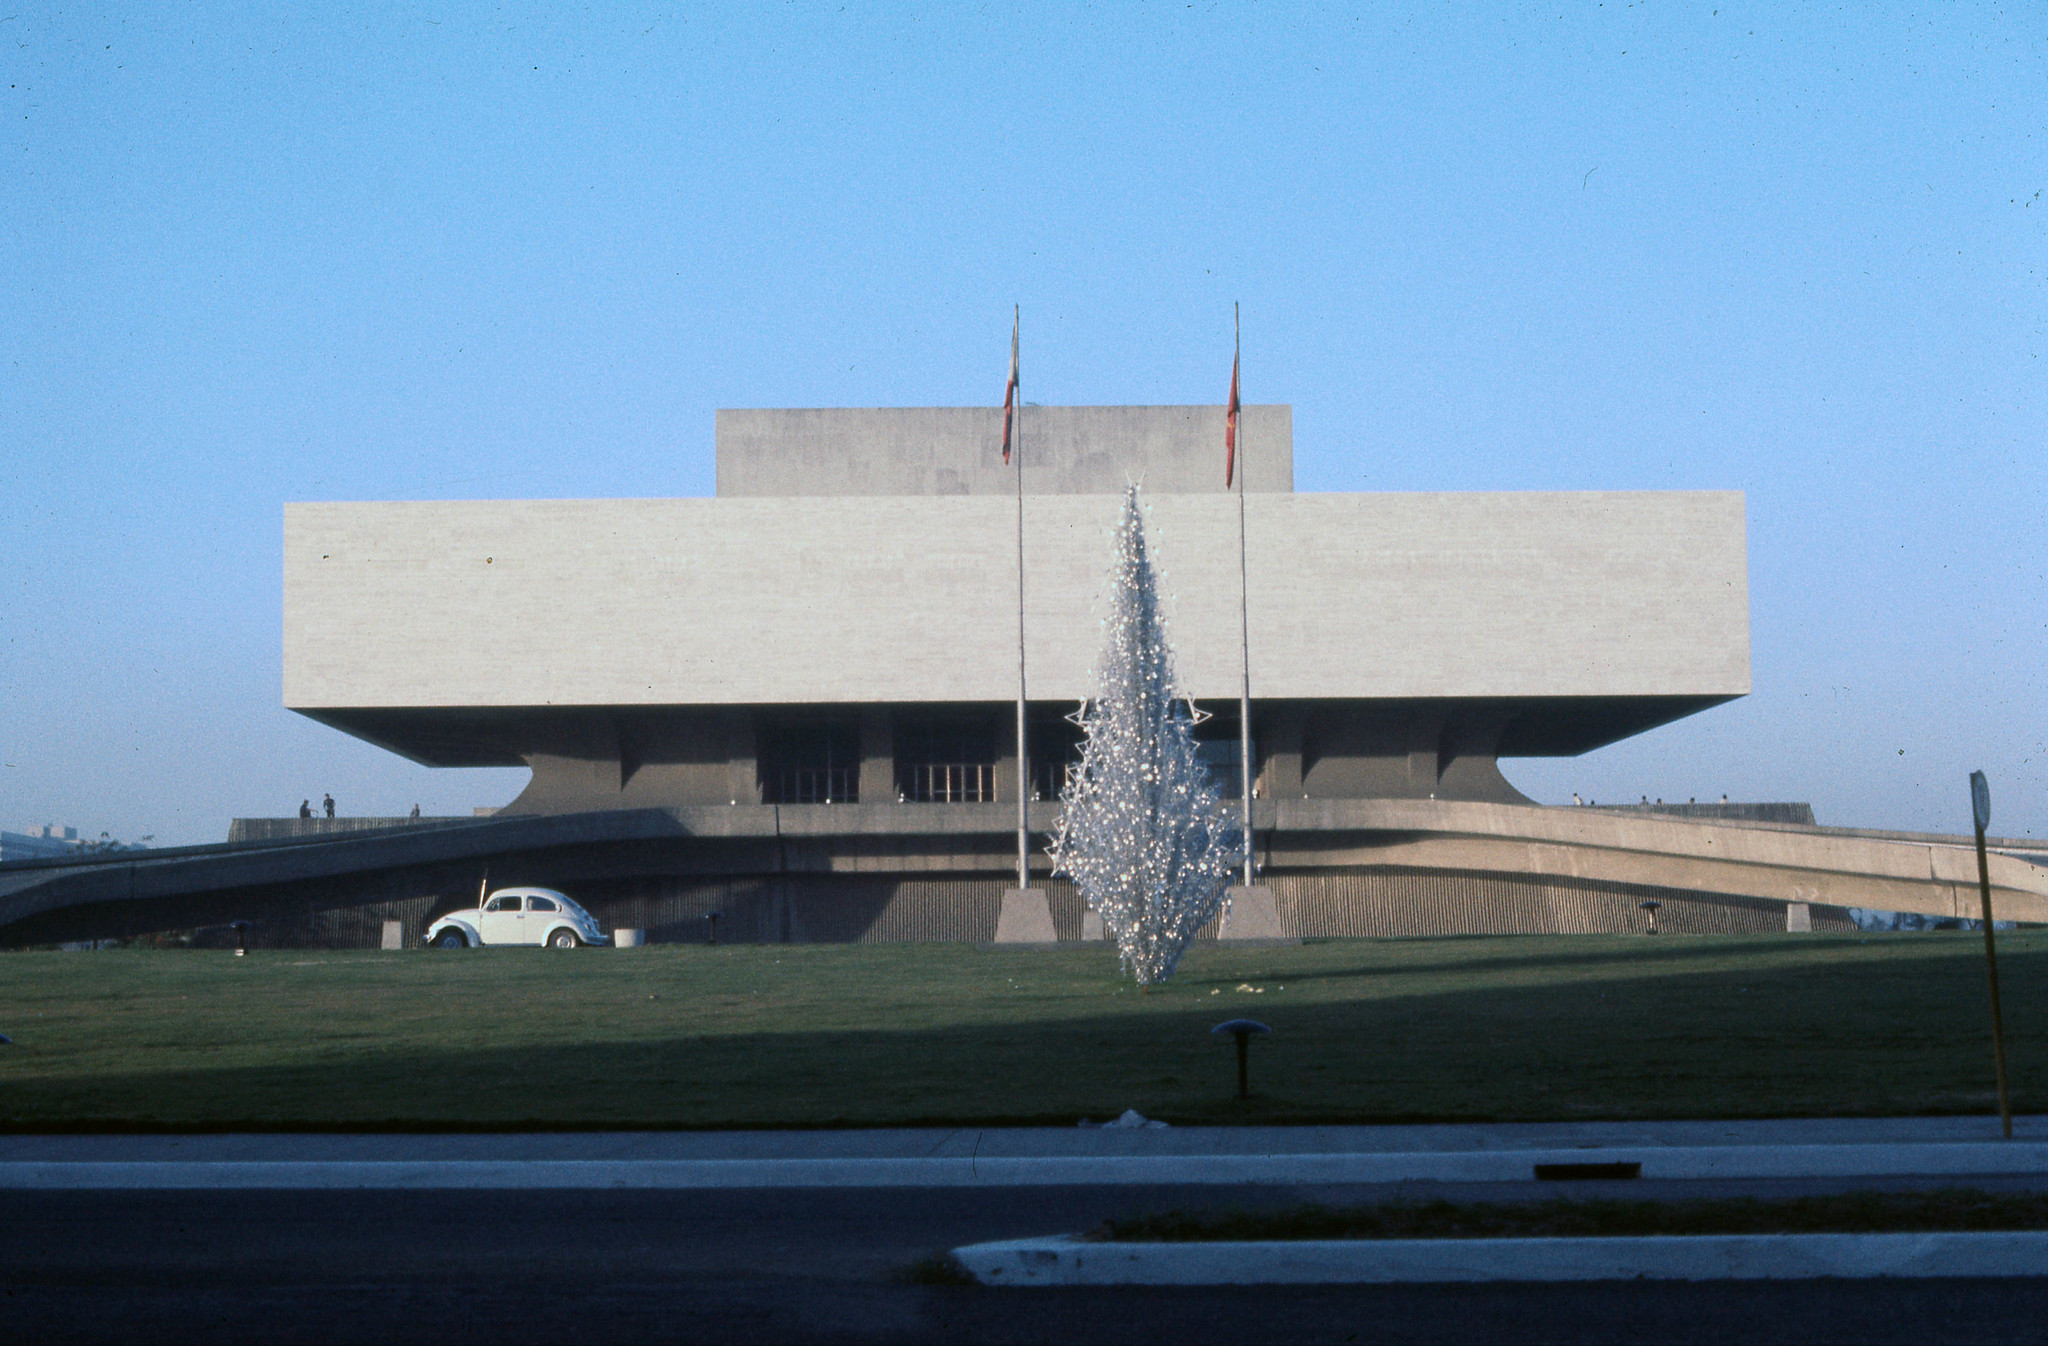
Manila's Tanghalang Pambansa, or National Theater, was designed by Leandro Locsin and opened in September 1969.
A huge block seems to hang above a broad terrace, held up by arching columns at its sides. The front sticks out about 12 meters past the terrace edge, and a lagoon in front mirrors it during the day.
Locsin made this "floating volume" his trademark, and he took the idea from the bahay kubo, the traditional Filipino house raised off the ground. His plan for the theater grew out of an earlier design, the Philippine-American Friendship Center, which was never built.
Inside are three performing arts venues and a film theater, plus galleries, a museum and the center's library. The main theater alone seats 1,853. At night, the fountains in the lagoon are lit from below
5. Wisma Hayam Wuruk, Indonesia
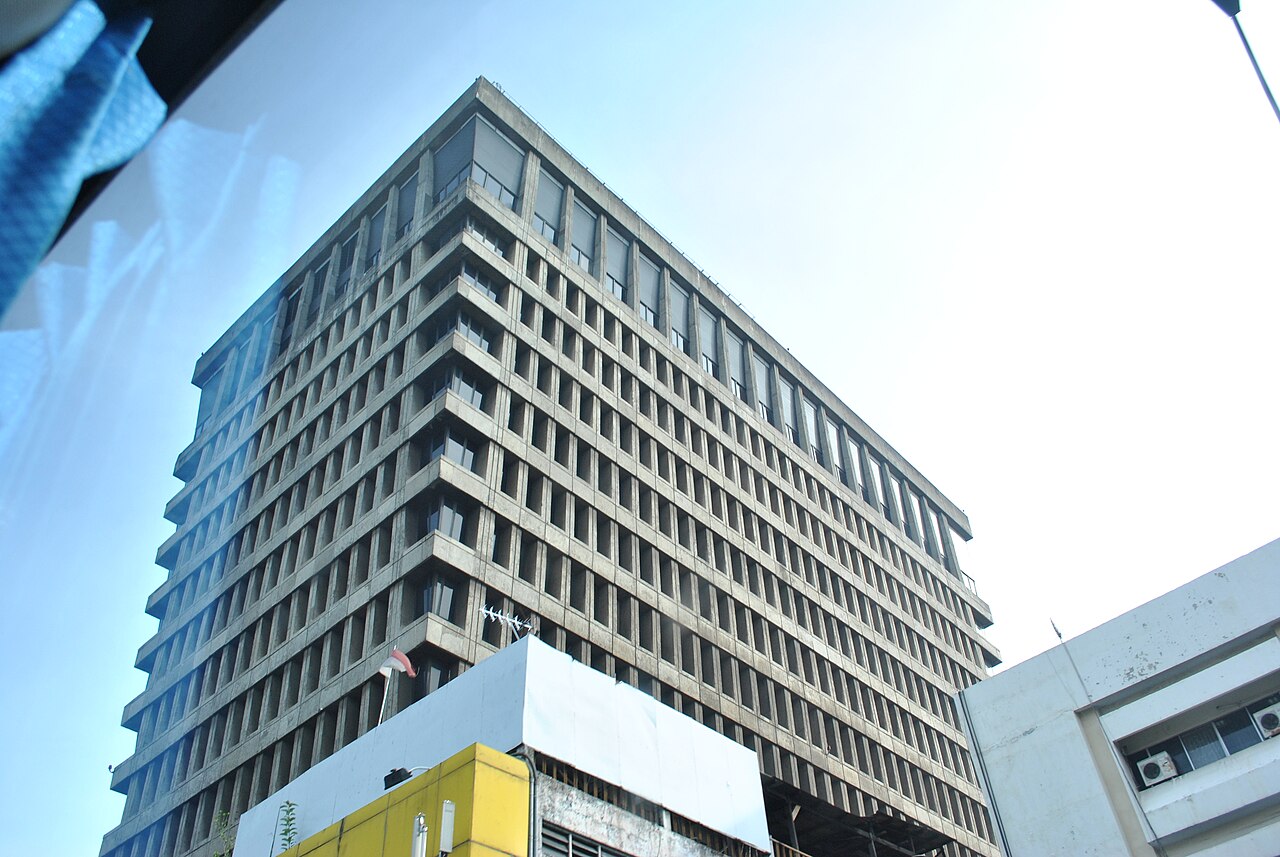
Wisma Hayam Wuruk in Jakarta was completed in 1976.
The 15 story office tower is about 64 meters tall, narrower at the bottom and wider toward the top, with sloping sides. The designers wanted a building that stood out by widening outward. It has no columns inside.
Alfred A. Yee & Associates, a firm from Honolulu, designed the tower, and E.E. Black Construction Indonesia built it. It was the first tall building on Hayam Wuruk and Gajah Mada streets, an area of mostly 3 story shop offices.
All five buildings were finished between 1966 and 1976, before David Lynch's 1984 film and decades before Villeneuve's Dune came out in 2021