The Tomb of Khai Dinh is a royal burial area located on the slopes of Chau Chu Mountain, Thuy Bang ward, Hue, Viet Nam. The site serves as the final resting place for Emperor Khai Dinh, the 12th ruler of the Nguyen Dynasty. Emperor Khai Dinh held the royal throne from 1916 to 1925.
The burial area covers a land area of approximately 0.57 hectares. The structural layout utilizes an arrangement of five main terraced levels. The main construction combines a reinforced concrete structure with a geographical layout based on Feng Shui principles.
UNESCO designated the Tomb of Khai Dinh as a World Heritage Site in December 1993 under the Hue Monuments site listing. The international recognition affirms the uniqueness of the building design, which adopts a modern European architectural style.
Construction History of the Tomb of Emperor Khai Dinh
The construction project began on September 4, 1920. The entire construction period spanned 11 years until completion in 1931. The project conclusion took place during the reign of Emperor Bao Dai.
The royal government imported reinforced cement, iron, and slate materials directly from France. Porcelain and ceramic decorative materials were brought in from China and Japan. Bronze metal for making the statues was forged in Paris.
Construction financing stemmed from an increase in state revenue. Emperor Khai Dinh raised land tax rates by 30 percent across Viet Nam. The taxation policy funded all material procurement and operational construction costs.
Land preparation was carried out by cutting into the rocky cliffs of Chau Chu Mountain. The hillside contouring formed five terraced levels. The base structure of the terraces is supported by reinforced cement foundations.
Gothic-Style Concrete Façade Structure
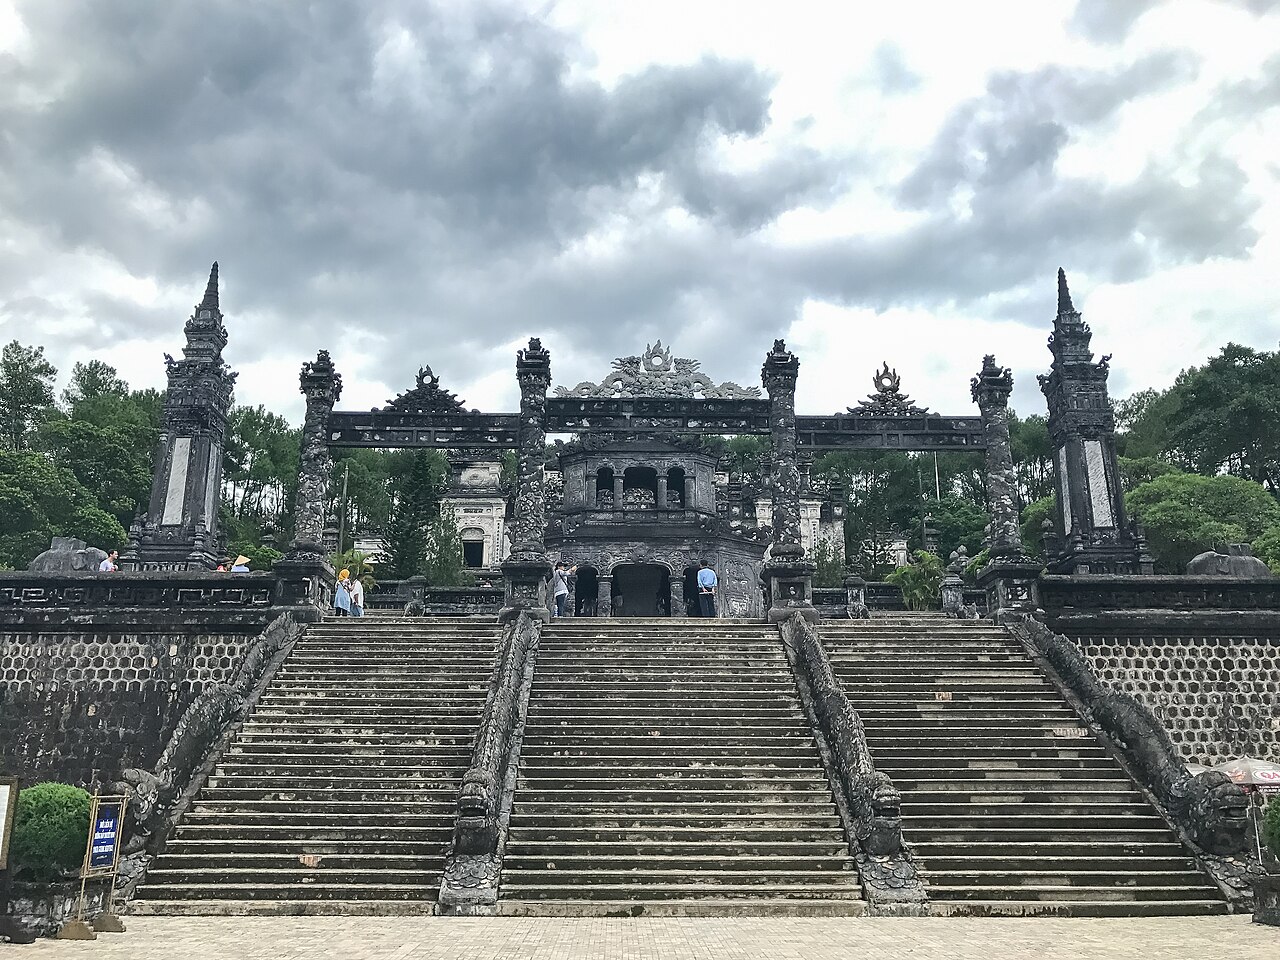
The exterior façade of the building is dominated by dark grey cement concrete. The outer elements showcase pointed pillar columns and thick walls characteristic of European Gothic architecture. The Western architectural elements stand alongside traditional Vietnamese dragon reliefs.
Main access between terraces is connected through a series of 127 cement steps. The stair handrails are adorned with large-scale dragon reliefs along the climbing path. The dragon ornaments feature a coating of glass fragments on the eyes and scales.
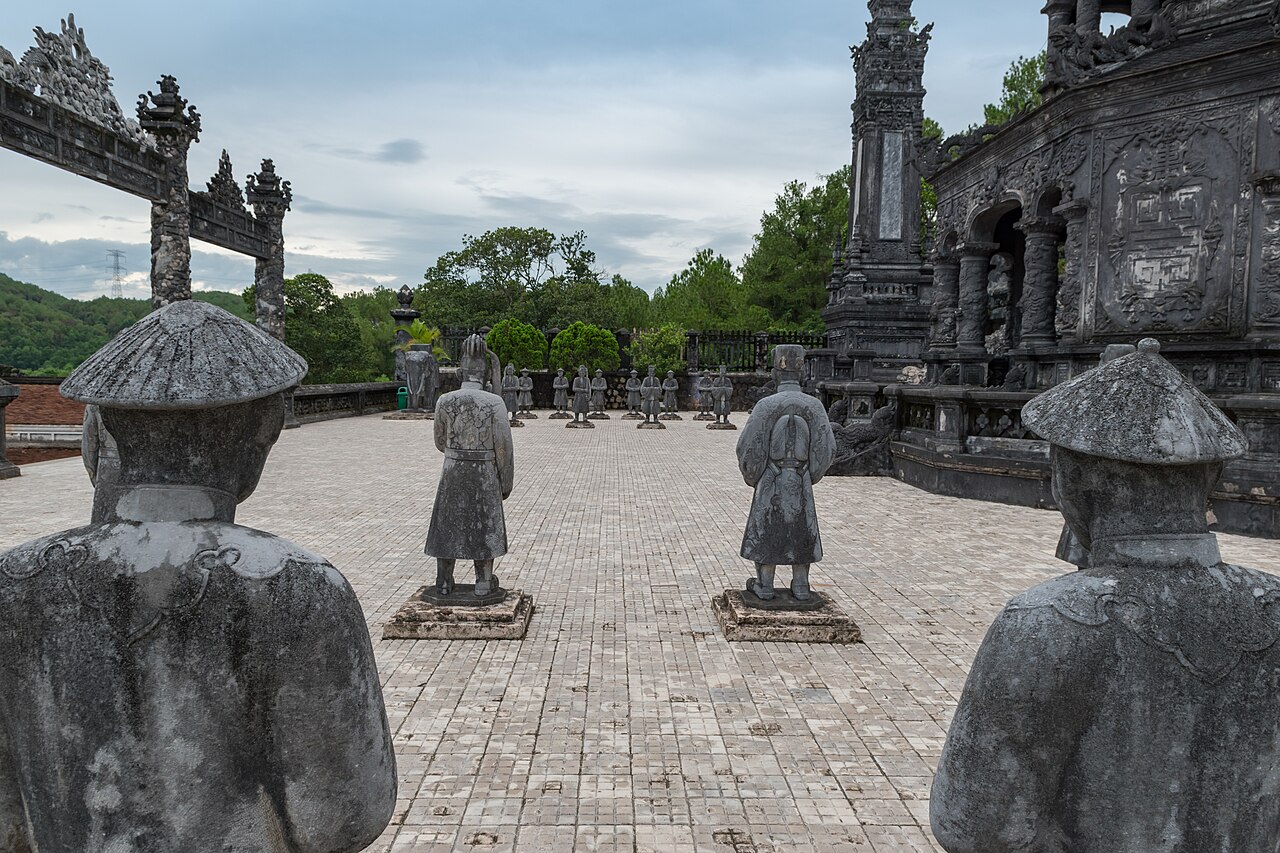
The third terraced level contains an arrangement of life-sized stone statues. The line of statues consists of figures of mandarin officials, military soldiers, and animals. The placement of the stone statues follows the rules of official Nguyen Dynasty burial traditions.
The layout design of the burial area refers to the surrounding natural geographical position. The front of the tomb faces a low hill acting as a natural protective screen, flanked by Chóp Vung Mountain and Kim Sơn Mountain. The flow of the Huong River serves as the water element balancing the spatial structure.
Glass Mosaic Ornaments of Thien Dinh Palace
Thien Dinh Palace occupies the highest level at the peak of the burial site. The palace structure functions as the resting place for the emperor's body. The interior of the palace is divided into three main rooms connected sequentially.
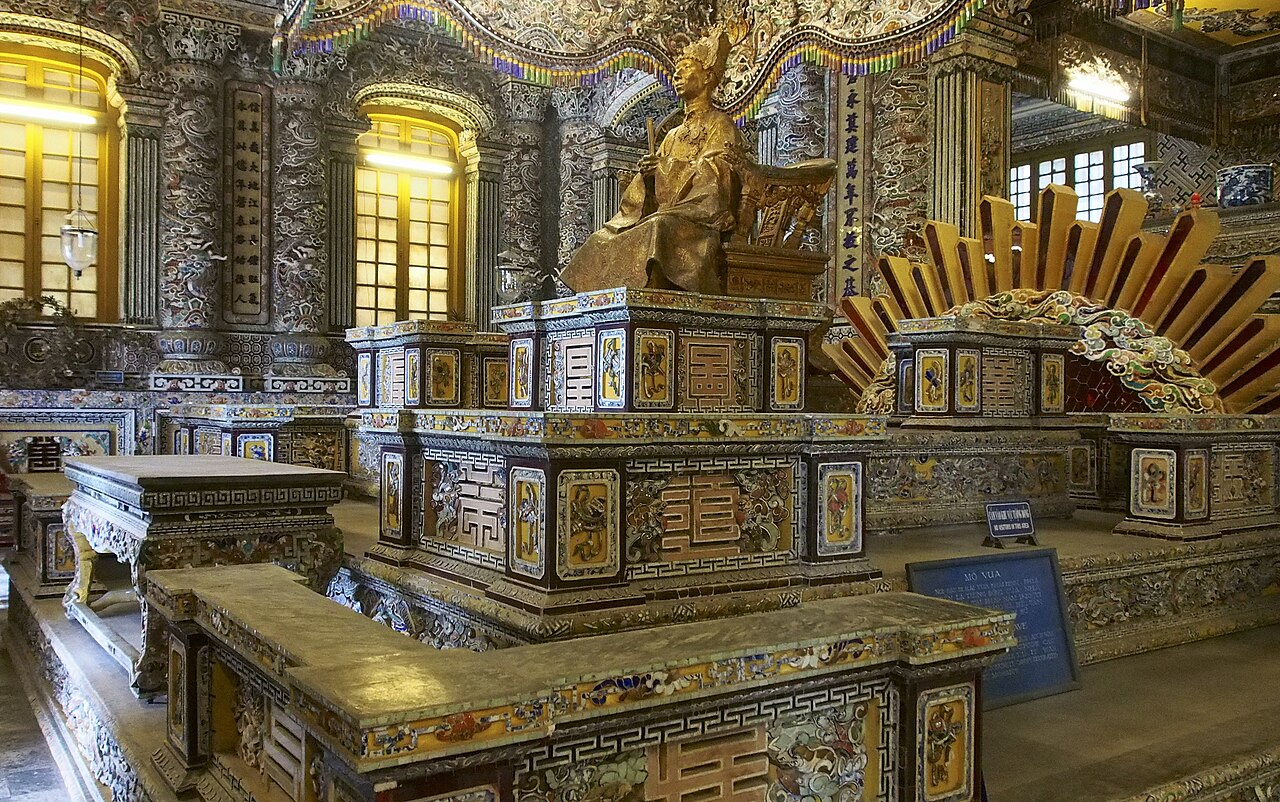
The interior wall surfaces are covered with porcelain and glass mosaic craftwork. Thousands of broken ceramic plates and glass bottles are arranged to form floral, animal, and landscape motifs. The application of the imported material fragments covers all walls and pillars of the palace.
The central room of the palace houses a 1-to-1 scale bronze statue of Emperor Khai Dinh. The statue was designed in Paris in 1920 by French sculptor Paul Ducuing and cast by the F. Barbedienne workshop. The position of the statue is placed directly above the underground burial chamber.
The ceiling of the palace room is decorated with a painting of nine dragons among clouds. Painter Phan Van Tanh created the artwork using toes. The painting on the cement surface has experienced no color fading since creation.